
Listing Courtesy of: Arizona Regional MLS / Listed By: Dave Pattison, Russ Lyon Sotheby's International Realty - Contact: 480-585-7070
4422 N 75th Street 8005 Scottsdale, AZ 85251
Active (1 Days)
$1,850,000 (USD)
Description
MLS #:
7088175
7088175
Taxes
$8,436
$8,436
Lot Size
2,274 SQFT
2,274 SQFT
Type
Single-Family Home
Single-Family Home
Year Built
2015
2015
Style
Other
Other
Views
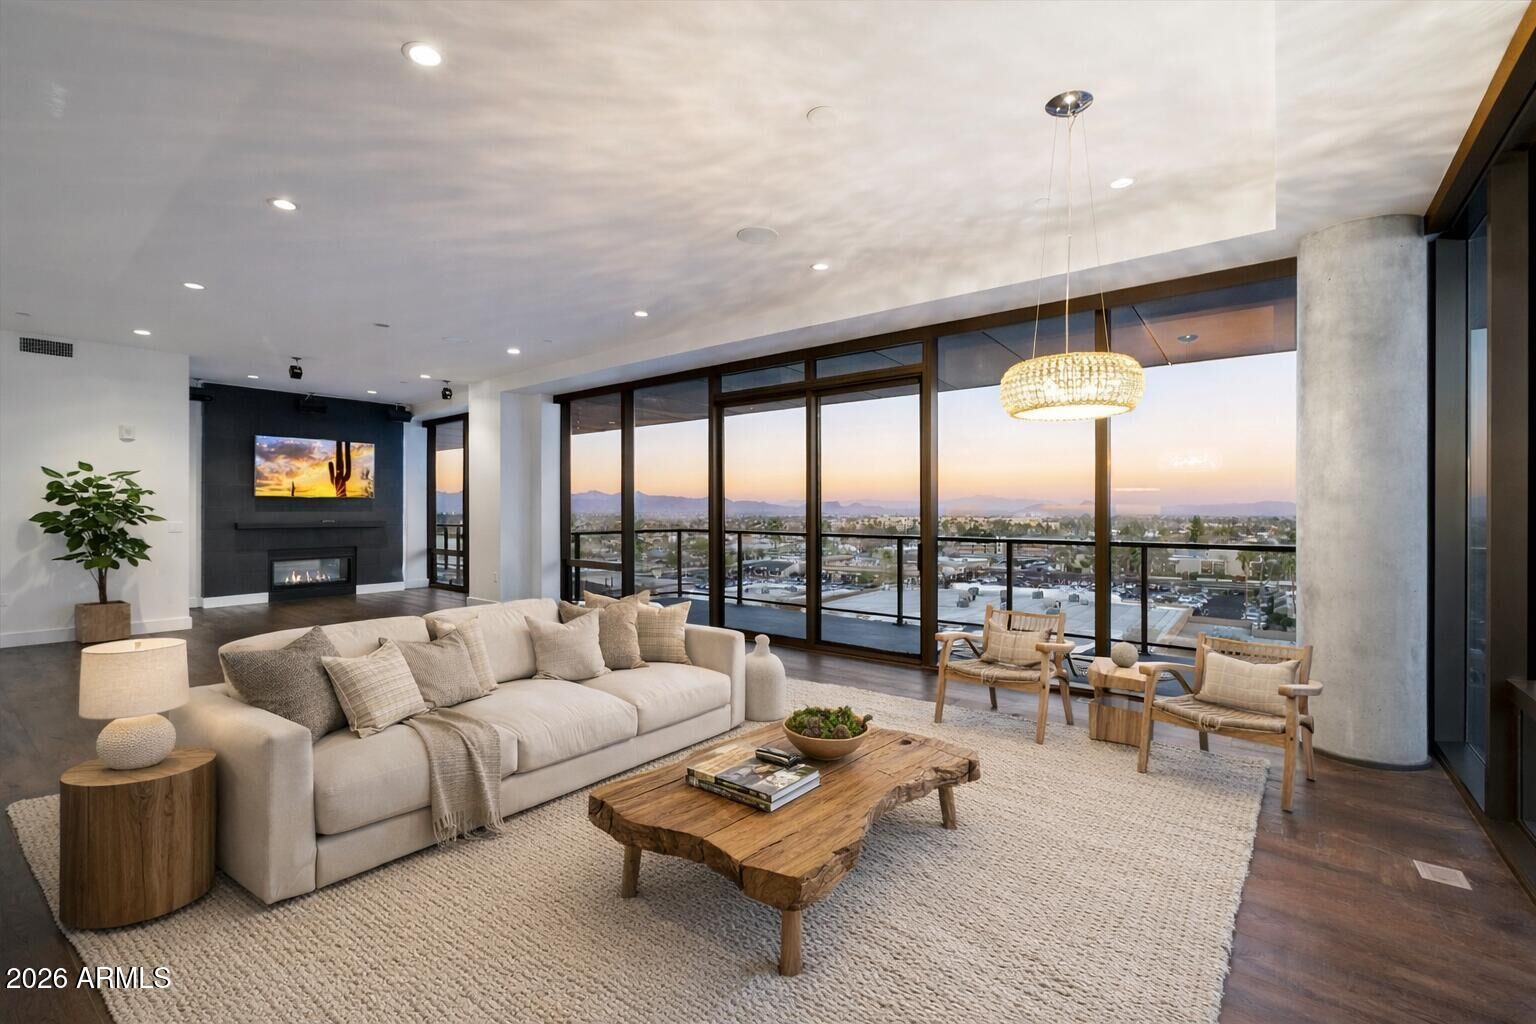
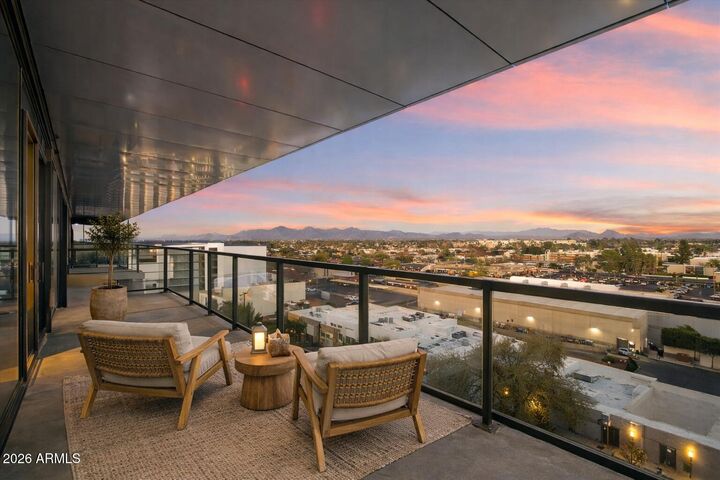
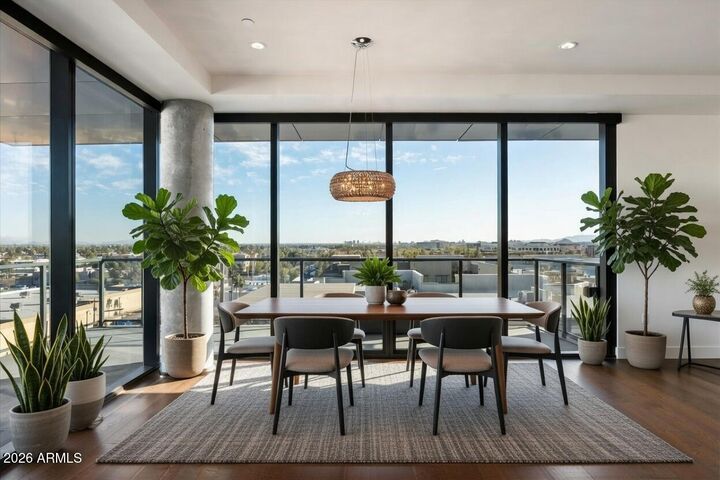
Mountain(s), City Lights, Panoramic, City
Mountain(s), City Lights, Panoramic, City
County
Maricopa County
Maricopa County
Listed By
Dave Pattison, Russ Lyon Sotheby's International Realty, Contact: 480-585-7070
Source
Arizona Regional MLS
Last checked Oct 3 2026 at 7:39 PM GMT+0000
Arizona Regional MLS
Last checked Oct 3 2026 at 7:39 PM GMT+0000
Bathroom Details
Interior Features
- No Interior Steps
- Breakfast Bar
- 9+ Flat Ceilings
- Eat-In Kitchen
- High Speed Internet
- Full Bth Master Bdrm
- Kitchen Island
- Double Vanity
- 2 Master Baths
Lot Information
- North/South Exposure
- Corner Lot
- East/West Exposure
- None
Property Features
- Fireplace: Two Way Fireplace
- Fireplace: Living Room
- Fireplace: Family Room
- Fireplace: Gas
Heating and Cooling
- Electric
- Central Air
Homeowners Association Information
- Dues: $1588
Flooring
- Tile
- Wood
Exterior Features
- Other
- Roof: Other
Utility Information
- Sewer: Public Sewer
School Information
- Elementary School: Kiva Elementary School
- Middle School: Mohave Middle School
- High School: Saguaro High School
Parking
- Community Structure
- Electric Vehicle Charging Station(s)
- Assigned
- Gated
- Garage Door Opener
Stories
- 8.00000000
Living Area
- 2,274 sqft
Additional Information: Russ Lyon | 480-585-7070
Location
Estimated Monthly Mortgage Payment
*Based on Fixed Interest Rate withe a 30 year term, principal and interest only
Listing price
Down payment
%
Interest rate
%Mortgage calculator estimates are provided by Russ Lyon Sotheby's International Realty and are intended for information use only. Your payments may be higher or lower and all loans are subject to credit approval.
Disclaimer: Listing Data Copyright 2026 Arizona Regional Multiple Listing Service, Inc. All Rights reserved
Information Deemed Reliable but not Guaranteed.
ARMLS Last Updated: 10/3/26 12:39.
Information Deemed Reliable but not Guaranteed.
ARMLS Last Updated: 10/3/26 12:39.



The centerpiece is a striking chef's kitchen with an oversized statement island premium Sub-Zero and Wolf appliances, and beautifully executed custom details.
Envy delivers a true resort-style lifestyle with a 4,000-square-foot fitness facility, exclusive residents' lounge, resort-style pool and outdoor entertaining spaces, plus 24-hour concierge and security.
The residence includes two underground parking spaces with dedicated 220V electric service for EV charging.
A rare opportunity to own a premier corner penthouse combining panoramic views, exceptional outdoor living and sophisticated design in the heart of Old Town Scottsdale.