
Listing Courtesy of: Arizona Regional MLS / Listed By: Laura Lucky, Russ Lyon Sotheby's International Realty; Lisa Lucky, Russ Lyon
4909 N Woodmere Fairway -- 1012 Scottsdale, AZ 85251
Active (32 Days)
$3,450 (USD)


MLS #:
7051922
7051922
Lot Size
1,572 SQFT
1,572 SQFT
Type
Rental
Rental
Year Built
2009
2009
Style
Contemporary
Contemporary
County
Maricopa County
Maricopa County
Listed By
Laura Lucky, Russ Lyon Sotheby's International Realty
Lisa Lucky, Russ Lyon Sotheby's International Realty
Lisa Lucky, Russ Lyon Sotheby's International Realty
Source
Arizona Regional MLS
Last checked Aug 8 2026 at 5:28 PM GMT+0000
Arizona Regional MLS
Last checked Aug 8 2026 at 5:28 PM GMT+0000
Bathroom Details
Interior Features
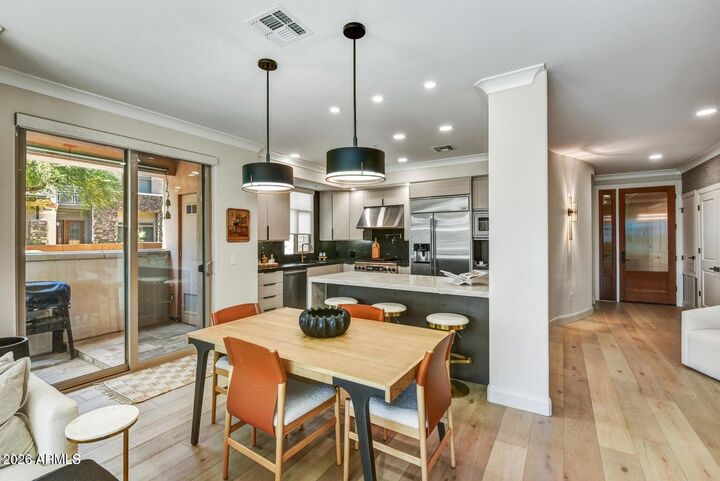
- Breakfast Bar
- Eat-In Kitchen
- High Speed Internet
- Full Bth Master Bdrm
- Kitchen Island
- Double Vanity
- Separate Shwr & Tub
- Quartz Countertops
Lot Information
- Borders Common Area
- Gravel/Stone Front
- Gravel/Stone Back
Property Features
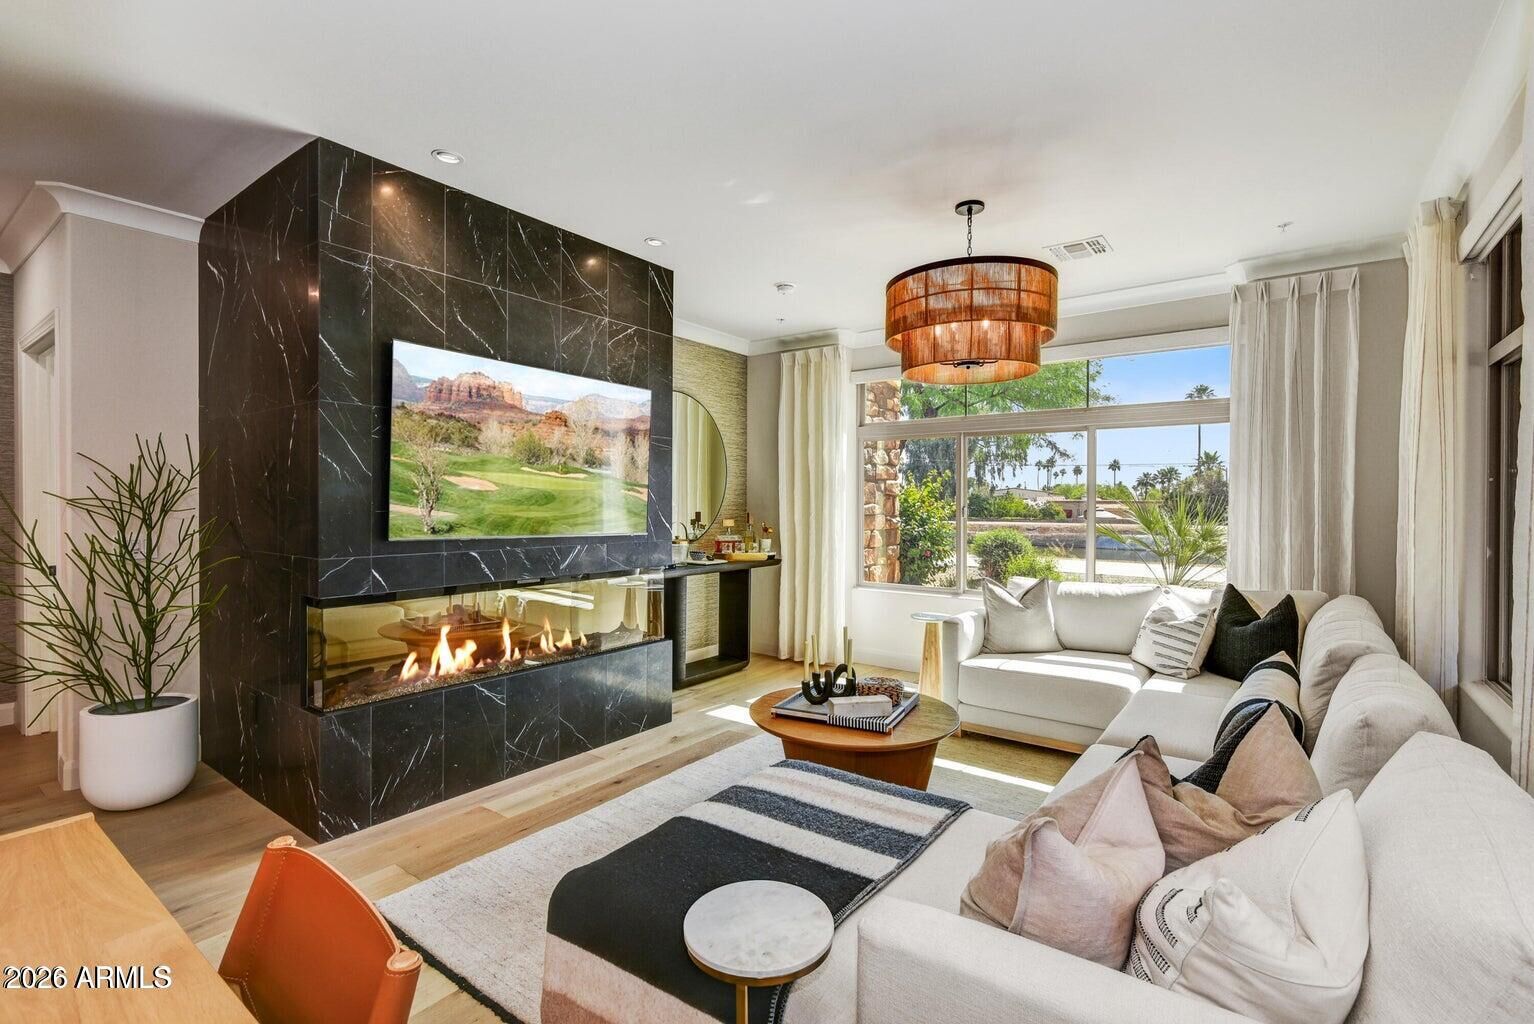
- Fireplace: Fireplace Family Rm
- Fireplace: Insert
Heating and Cooling
- Electric
- Forced Air
- Central Air
Flooring
- Wood
Exterior Features
- Stucco
- Block
- Painted
- Steel Frame
- Roof: Built-Up
Utility Information
- Sewer: Public Sewer
School Information
- Elementary School: Kiva Elementary School
- Middle School: Mohave Middle School
- High School: Saguaro High School
Parking
- Community Structure
- Gated
Stories
- 3.00000000
Living Area
- 1,552 sqft
Location
Disclaimer: Listing Data Copyright 2026 Arizona Regional Multiple Listing Service, Inc. All Rights reserved
Information Deemed Reliable but not Guaranteed.
ARMLS Last Updated: 8/8/26 10:28.
Information Deemed Reliable but not Guaranteed.
ARMLS Last Updated: 8/8/26 10:28.



Description