
Listing Courtesy of: Arizona Regional MLS / Listed By: Karina Rodriguez, Russ Lyon Sotheby's International Realty; Dave Purpora, Russ Lyon - Contact: 480-287-5200
5000 N Camelback Ridge Drive 108 Scottsdale, AZ 85251
Active (33 Days)
$2,875,000 (USD)

Description
MLS #:
7082505
7082505
Taxes
$7,891
$7,891
Lot Size
2,677 SQFT
2,677 SQFT
Type
Condo
Condo
Year Built
2024
2024
Style
Contemporary
Contemporary
Views
Mountain(s)
Mountain(s)
County
Maricopa County
Maricopa County
Listed By
Karina Rodriguez, Russ Lyon Sotheby's International Realty, Contact: 480-287-5200
Dave Purpora, Russ Lyon Sotheby's International Realty
Dave Purpora, Russ Lyon Sotheby's International Realty
Source
Arizona Regional MLS
Last checked Oct 22 2026 at 2:59 AM GMT+0000
Arizona Regional MLS
Last checked Oct 22 2026 at 2:59 AM GMT+0000
Bathroom Details
Interior Features
- No Interior Steps
- Elevator
- Breakfast Bar
- 9+ Flat Ceilings
- Eat-In Kitchen
- High Speed Internet
- Pantry
- Full Bth Master Bdrm
- Kitchen Island
- Double Vanity
- Separate Shwr & Tub
- 2 Master Baths
- Smart Home
- Walk-In Pantry
Lot Information
- Borders Common Area
- Hillside Lot
- None
- Borders Preserve/Public Land
Property Features
- Fireplace: Gas
Heating and Cooling
- Electric
- Central Air
- Programmable Thmstat
- Hvac Seer Rating
Homeowners Association Information
- Dues: $1724
Flooring
- Tile
- Wood
- Stone
Exterior Features
- Stucco
- Block
- Painted
- Steel Frame
- Roof: Other
Utility Information
- Sewer: Public Sewer
School Information
- Elementary School: Kiva Elementary School
- Middle School: Ingleside Middle School
- High School: Arcadia High School
Parking
- Community Structure
- Separate Strge Area
- Common
- Assigned
- Gated
Stories
- 4.00000000
Additional Information: Russ Lyon | 480-287-5200
Location
Estimated Monthly Mortgage Payment
*Based on Fixed Interest Rate withe a 30 year term, principal and interest only
Listing price
Down payment
%
Interest rate
%Mortgage calculator estimates are provided by Russ Lyon Sotheby's International Realty and are intended for information use only. Your payments may be higher or lower and all loans are subject to credit approval.
Disclaimer: Listing Data Copyright 2026 Arizona Regional Multiple Listing Service, Inc. All Rights reserved
All information should be verified by the recipient and none is guaranteed as accurate by ARMLS.
ARMLS Last Updated: 10/21/26 19:59.
All information should be verified by the recipient and none is guaranteed as accurate by ARMLS.
ARMLS Last Updated: 10/21/26 19:59.



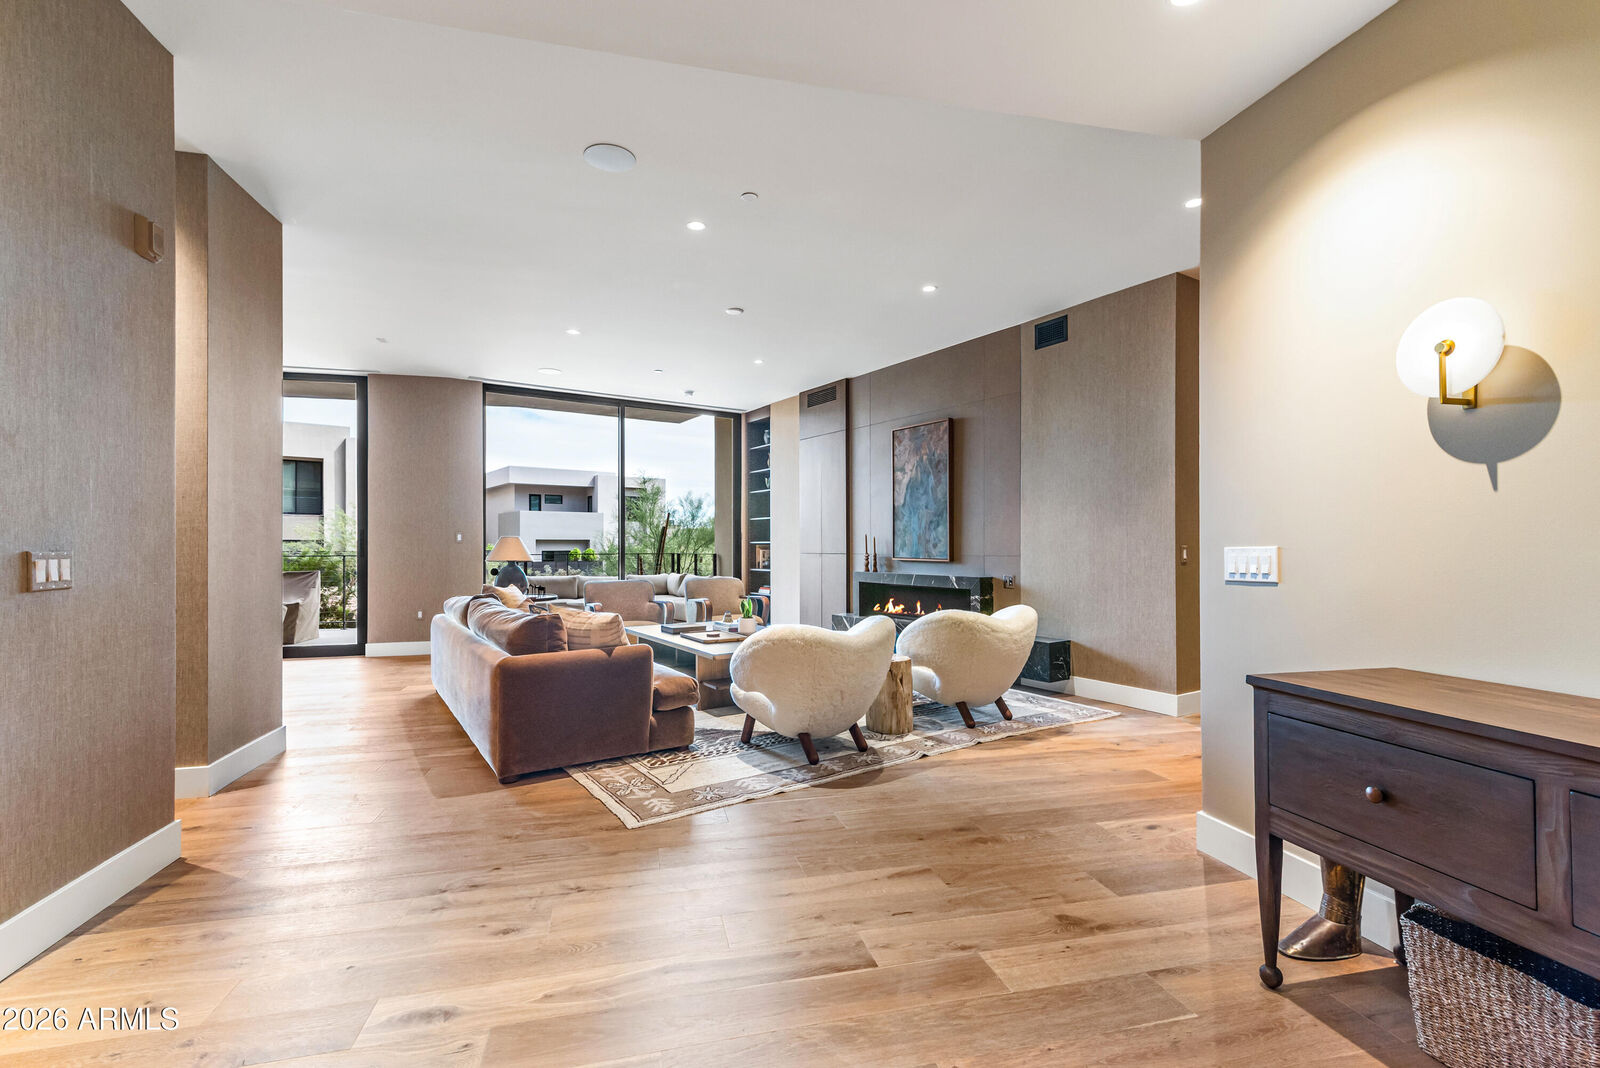
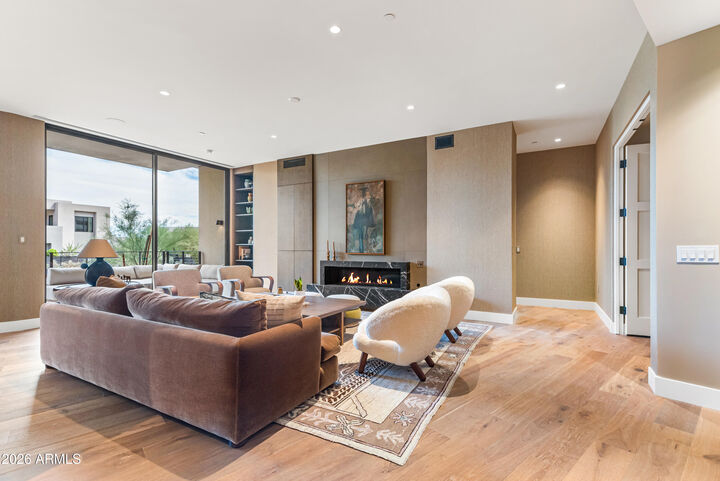
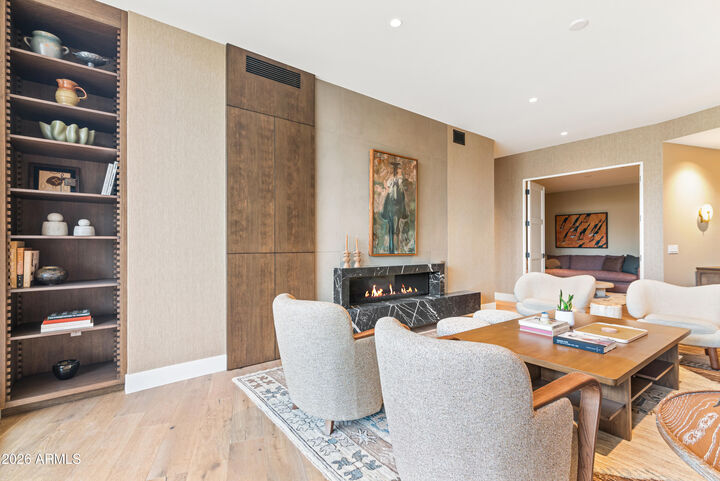
floor-to-ceiling glass to a generous covered terrace with multiple areas for lounging, dining and outdoor cooking. The beautifully integrated kitchen pairs sleek contemporary cabinetry with warm wood finishes, a substantial island and Wolf appliances. Beyond the main living area, a separate den provides an intimate space for relaxing or entertaining The spacious outdoor living areas invite year-round entertaining, quiet mornings, and relaxed evenings beneath Camelback Mountain. Residents enjoy access to the private rooftop terrace where sweeping views of Camelback Mountain, the McDowell Mountains, city lights, and Arizona sunsets create an unforgettable extension of the resort lifestyle.
Located within the guard-gated Ascent community, residents enjoy exclusive access to The Mountain Club and world-class resort amenities at The Phoenician's golf, spa, and dining venues. An exceptional opportunity for buyers seeking refined simplicity, privacy, and effortless luxury in one of Scottsdale's most coveted resort communities.