
Sold
Listing Courtesy of: Arizona Regional MLS / Listed By: Irfan Mirza, Russ Lyon Sotheby's International Realty; Sabina Sutkovic, Russ Lyon
6915 E Montreal Place Scottsdale, AZ 85254
Sold on 08/22/2026
$2,575,000 (USD)


Description
Sold Date:
08/22/2026
08/22/2026
Taxes
$6,755
$6,755
Lot Size
8,130 SQFT
8,130 SQFT
Type
Single-Family Home
Single-Family Home
Year Built
1999
1999
Style
A-Frame
A-Frame
Views
Mountain(s), Panoramic, Golf Course
Mountain(s), Panoramic, Golf Course
County
Maricopa County
Maricopa County
Listed By
Irfan Mirza, Russ Lyon Sotheby's International Realty
Sabina Sutkovic, Russ Lyon Sotheby's International Realty
Sabina Sutkovic, Russ Lyon Sotheby's International Realty
Bought with
Irfan Mirza, Russ Lyon Sotheby's International Realty
Irfan Mirza, Russ Lyon Sotheby's International Realty
Source
Arizona Regional MLS
Last checked Sep 18 2026 at 1:31 PM GMT+0000
Arizona Regional MLS
Last checked Sep 18 2026 at 1:31 PM GMT+0000
Bathroom Details
Interior Features
- 9+ Flat Ceilings
- Wet Bar
- Eat-In Kitchen
- High Speed Internet
- Full Bth Master Bdrm
- Kitchen Island
- Bidet
- Double Vanity
- Separate Shwr & Tub
- Master Downstairs
- Granite Counters
- Walk-In Pantry
Lot Information
- On Golf Course
- Synthetic Grass Frnt
Property Features
- Fireplace: Exterior Fireplace
- Fireplace: Two Way Fireplace
- Fireplace: Living Room
- Fireplace: Family Room
- Fireplace: Master Bedroom
- Fireplace: Gas
- Fireplace: Free Standing
- Fireplace: Insert
Heating and Cooling
- Heat Pump
- Forced Air
- Energy Star Qualified Equipment
- Natural Gas
- Central Air
- Ceiling Fan(s)
- Programmable Thmstat
- Hvac Seer Rating
- Gas
Pool Information
- Fenced
- Lap
- Outdoor
Homeowners Association Information
- Dues: $2037
Flooring
- Wood
Exterior Features
- Stucco
- Icat Recessed Lighting
- Ducts Professionally Air-Sealed
- Wood Frame
- Roof: Concrete
Utility Information
- Utilities: Natural Gas Connected
- Sewer: Public Sewer
School Information
- Elementary School: Sandpiper Elementary School
- Middle School: Desert Shadows Middle School
- High School: Horizon High School
Stories
- 1.00000000
Living Area
- 2,602 sqft
Listing Price History
Date
Event
Price
% Change
$ (+/-)
Jul 14, 2026
Price Changed
$2,620,000
0%
$5,000
Jul 14, 2026
Price Changed
$2,615,000
-1%
-$35,000
Jul 06, 2026
Price Changed
$2,650,000
-1%
-$25,000
May 12, 2026
Price Changed
$2,675,000
1%
$30,000
Apr 15, 2026
Listed
$2,645,000
-
-
Disclaimer: Listing Data Copyright 2026 Arizona Regional Multiple Listing Service, Inc. All Rights reserved
Information Deemed Reliable but not Guaranteed.
ARMLS Last Updated: 9/18/26 06:31.
Information Deemed Reliable but not Guaranteed.
ARMLS Last Updated: 9/18/26 06:31.



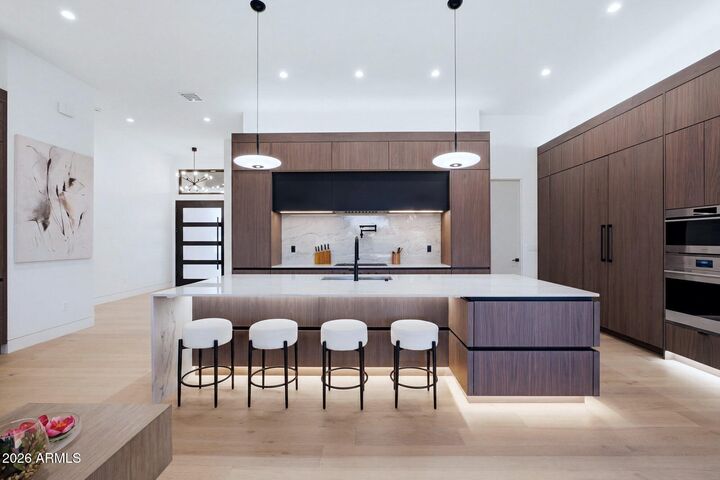
At the heart of the home, premium Bellmont European walnut cabinetry is paired with striking Dakar quartzite countertops, a waterfall island, and a full-height backsplash. Sleek channel pulls and integrated push-to-open cabinetry complement a professional-grade appliance suite featuring a Wolf gas cooktop, wall oven, microwave, 48-inch cabinet-ready Sub-Zero refrigerator, and Cove dishwasher. A built-in wine cooler, hidden walk-in pantry, and abundant storage complete a kitchen designed for both everyday living and exceptional entertaining.
The private primary retreat features dual custom walk-in closets and a spa-inspired bath with dual vanities, a spacious two-person shower, smart toilet, and a freestanding stone soaking tub. A 48-inch natural gas fireplace and dedicated sitting area create a true sanctuary designed for relaxation and comfort.
Wide-plank Nordic oak flooring and soaring 12-foot ceilings create a sense of scale and sophistication throughout. The great room is anchored by a dramatic 7-foot electric vapor fireplace, while a second fireplace adds warmth and intimacy to the primary suite.
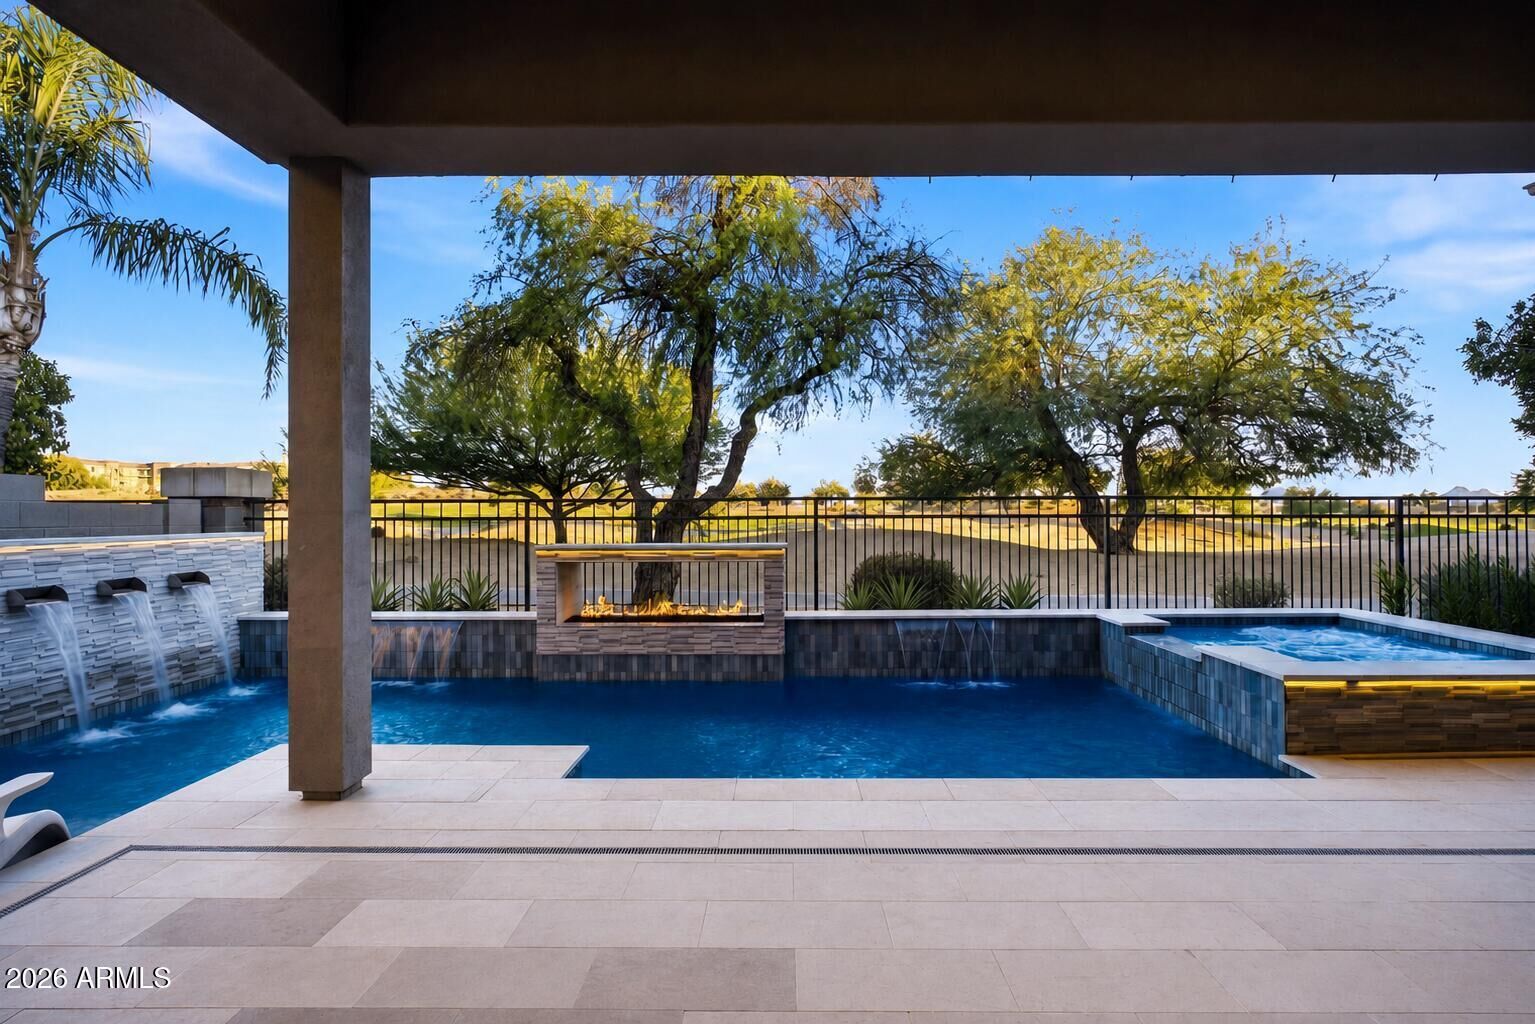
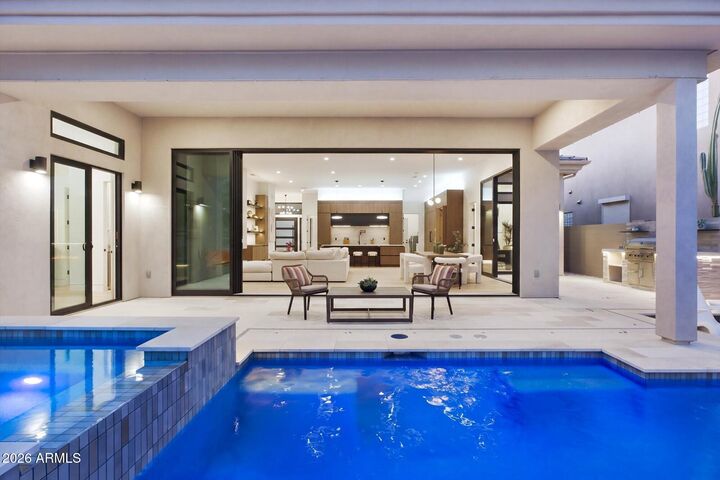
Beyond the retractable glass walls, a resort-inspired backyard overlooks the Westin Kierland Golf Course and captures breathtaking Arizona sunsets with distant views of iconic Camelback Mountain, delivering the ultimate Scottsdale luxury lifestyle. A heated saltwater pool and spa feature five water features, an expansive Baja shelf, and full smart-home automation, allowing control of the pool, spa, lighting, and water features directly from your phone. The custom outdoor kitchen is equipped with a premium 36-inch Coyote grill with rotisserie and infrared sear burner, creating an ideal setting for entertaining beneath Arizona's spectacular sunsets.
Virtually every major system and finish has been thoughtfully replaced or upgraded, including a new roof, HVAC systems, windows, doors, lighting, plumbing, and premium designer finishes throughout. Additional features include a spacious three-car garage, dedicated laundry room, walk-in pantry, and extensive custom Bellmont cabinetry.
Rarely does a home offer this combination of golf course frontage, gated privacy, walkable convenience, architectural pedigree, and like-new construction quality. Ideally located moments from Kierland Commons and Scottsdale Quarter, this is a rare opportunity to own a fully reimagined luxury residence in the heart of Kierland.