
Listing Courtesy of: Arizona Regional MLS / Listed By: Julie Warner, Russ Lyon Sotheby's International Realty; Cheryl Anderson, Russ Lyon - Contact: 480-287-5200
7347 E Evening Glow Drive Scottsdale, AZ 85266
Active (47 Days)
$1,225,000 (USD)
OPEN HOUSE TIMES
-
OPENFri, Oct 2312:30 pm - 4:00 pm
-
OPENSat, Oct 2411:00 am - 2:00 pm
-
OPENSun, Oct 2510:00 am - 12 noon
-
OPENSun, Oct 251:00 pm - 4:00 pm
show more
show more

Description
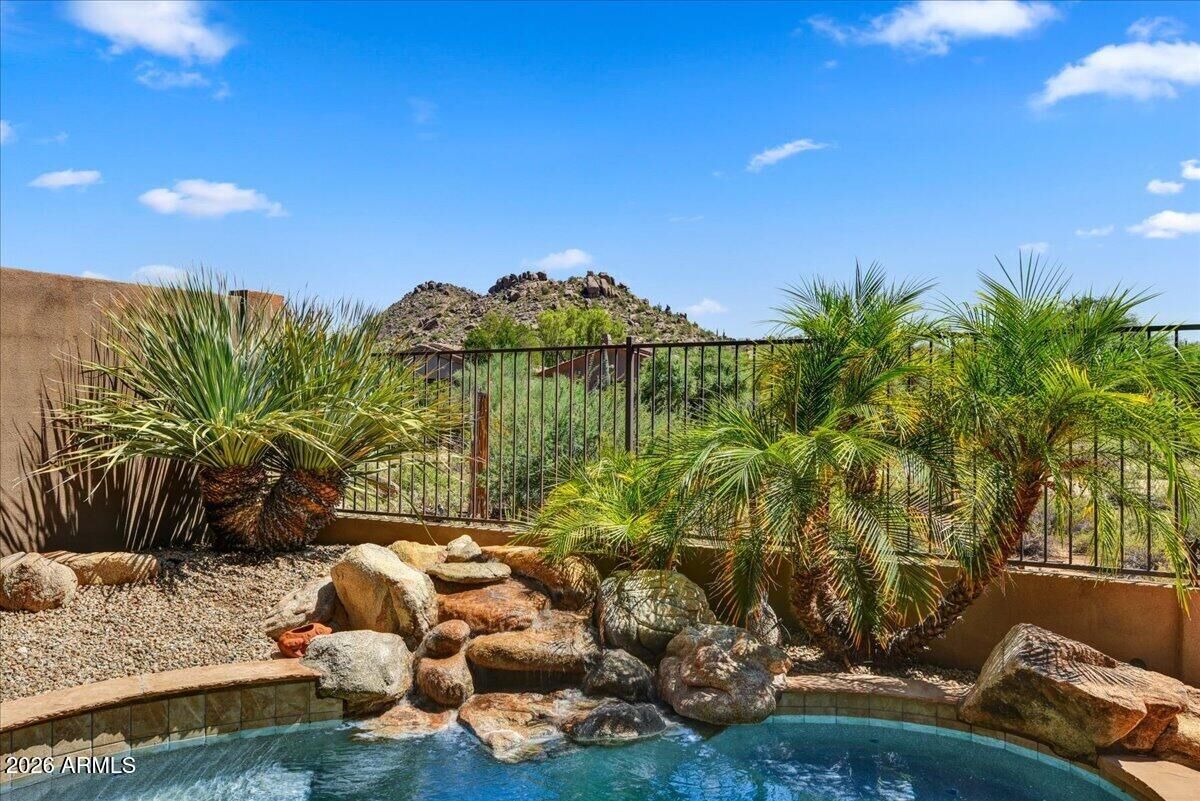
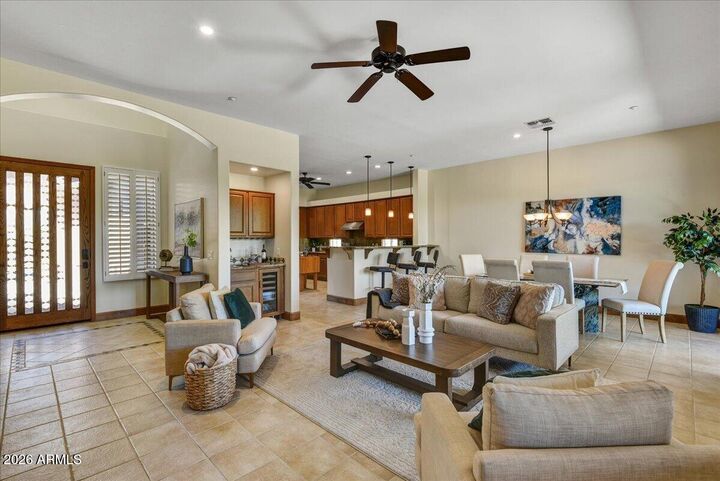
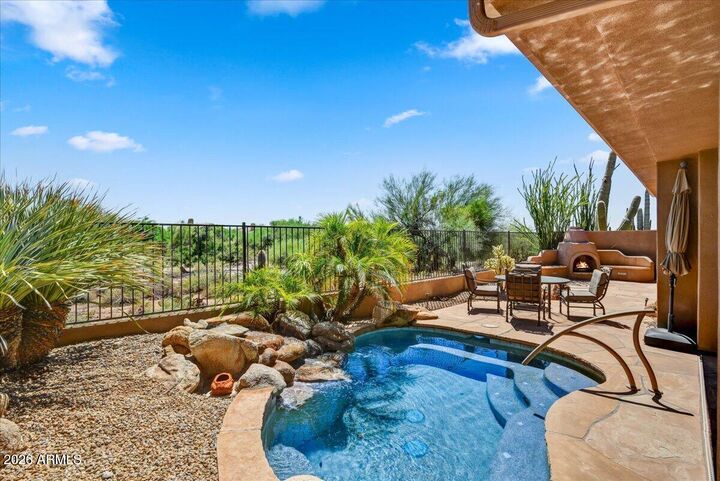
Relish immediate, breathtaking views of Winfield Mtn and unforgettable Arizona sunsets from this prime lot in North Scottsdale's desirable guard-gated Winfield community. Single-level, coveted ''Serenity'' floorplan, great-room concept with light-filled interiors and neutral finishes. Detached 277 sf casita is ideal for guests. Eight-foot solid core alder wood doors/baseboards, extra deep epoxy garage. Peaceful, low-maintenance back yard with covered patio, built-in BBQ, small/heated dipping pool with waterfall, kiva fireplace. Winfield offers comprehensive, resort-style amenities: oversized, heated pool with beach entry; spa; tennis/pickleball courts; fitness facilities; café and meeting rooms. Close to world-class golf, hiking, dining/shopping. Recent updates include roof, lighting,
MLS #:
7075985
7075985
Taxes
$2,558
$2,558
Lot Size
6,052 SQFT
6,052 SQFT
Type
Single-Family Home
Single-Family Home
Year Built
1999
1999
Style
Ranch, Santa Barbara/Tuscan
Ranch, Santa Barbara/Tuscan
Views
Mountain(s)
Mountain(s)
County
Maricopa County
Maricopa County
Listed By
Julie Warner, Russ Lyon Sotheby's International Realty, Contact: 480-287-5200
Cheryl Anderson, Russ Lyon Sotheby's International Realty
Cheryl Anderson, Russ Lyon Sotheby's International Realty
Source
Arizona Regional MLS
Last checked Oct 22 2026 at 2:59 AM GMT+0000
Arizona Regional MLS
Last checked Oct 22 2026 at 2:59 AM GMT+0000
Bathroom Details
Interior Features
- Vaulted Ceiling(s)
- No Interior Steps
- Breakfast Bar
- 9+ Flat Ceilings
- Wet Bar
- Eat-In Kitchen
- 3/4 Bath Master Bdrm
- High Speed Internet
- Pantry
- Double Vanity
- Granite Counters
Lot Information
- Adjacent to Wash
- North/South Exposure
- Cul-De-Sac
- Sprinklers In Rear
- Sprinklers In Front
- Desert Back
- Gravel/Stone Front
- Auto Timer H2o Front
- Auto Timer H2o Back
- Gravel/Stone Back
- Irrigation Front
- Irrigation Back
Property Features
- Fireplace: Exterior Fireplace
- Fireplace: Gas
Heating and Cooling
- Natural Gas
- Central Air
- Ceiling Fan(s)
- Programmable Thmstat
Pool Information
- Outdoor
Homeowners Association Information
- Dues: $953
Flooring
- Carpet
- Tile
- Laminate
Exterior Features
- Stucco
- Wood Frame
- Roof: Tile
Utility Information
- Sewer: Private Sewer
School Information
- Elementary School: Lone Mountain Elementary School
- Middle School: Cactus Shadows High School
- High School: Cactus Shadows High School
Parking
- Attch'D Gar Cabinets
- Gated
- Garage Door Opener
- Extended Length Garage
Stories
- 1.00000000
Additional Information: Russ Lyon | 480-287-5200
Location
Estimated Monthly Mortgage Payment
*Based on Fixed Interest Rate withe a 30 year term, principal and interest only
Listing price
Down payment
%
Interest rate
%Mortgage calculator estimates are provided by Russ Lyon Sotheby's International Realty and are intended for information use only. Your payments may be higher or lower and all loans are subject to credit approval.
Disclaimer: Listing Data Copyright 2026 Arizona Regional Multiple Listing Service, Inc. All Rights reserved
All information should be verified by the recipient and none is guaranteed as accurate by ARMLS.
ARMLS Last Updated: 10/21/26 19:59.
All information should be verified by the recipient and none is guaranteed as accurate by ARMLS.
ARMLS Last Updated: 10/21/26 19:59.


