
Sold
Listing Courtesy of: Arizona Regional MLS / Listed By: Engel & Voelkers Scottsdale
7352 E Lower Wash Pass Scottsdale, AZ 85266
Sold on 09/10/2026
$5,380,000 (USD)
Description
Sold Date:
09/10/2026
09/10/2026
Taxes
$1,379
$1,379
Lot Size
1.07 acres
1.07 acres
Type
Single-Family Home
Single-Family Home
Year Built
2026
2026
Style
Contemporary
Contemporary
Views
Desert
Desert
County
Maricopa County
Maricopa County
Listed By
Chandra Ruch, Engel & Voelkers Scottsdale
Bought with
Cheryl D'Anna, Russ Lyon Sotheby's International Realty
Cheryl D'Anna, Russ Lyon Sotheby's International Realty
Source
Arizona Regional MLS
Last checked Sep 18 2026 at 8:21 AM GMT+0000
Arizona Regional MLS
Last checked Sep 18 2026 at 8:21 AM GMT+0000
Bathroom Details
Interior Features
- Vaulted Ceiling(s)
- No Interior Steps
- 9+ Flat Ceilings
- Wet Bar
- Eat-In Kitchen
- High Speed Internet
- Pantry
- Full Bth Master Bdrm
- Kitchen Island
- Double Vanity
- Separate Shwr & Tub
- Non-Laminate Counter
- Walk-In Pantry
- Quartz Countertops
Lot Information
- Cul-De-Sac
- Sprinklers In Rear
- Sprinklers In Front
- Desert Back
- Desert Front
- Auto Timer H2o Front
- Auto Timer H2o Back
- Synthetic Grass Back
Property Features
- Fireplace: Exterior Fireplace
- Fireplace: Living Room
- Fireplace: Master Bedroom
- Fireplace: Gas
- Fireplace: Fire Pit
Heating and Cooling
- Heat Pump
- Forced Air
- Natural Gas
- Central Air
- Ceiling Fan(s)
- Programmable Thmstat
- Hvac Seer Rating
Pool Information
- Heated
- Outdoor
Homeowners Association Information
- Dues: $1655
Flooring
- Tile
- Wood
Exterior Features
- Painted
- Low Voc Paint
- Synthetic Stucco
- Wood Frame
- Roof: Foam
Utility Information
- Sewer: Public Sewer
School Information
- Elementary School: Lone Mountain Elementary School
- Middle School: Sonoran Trails Middle School
- High School: Cactus Shadows High School
Parking
- Electric Vehicle Charging Station(s)
- Over Height Garage
- Garage Door Opener
- Attached Garage
Stories
- 1.00000000
Living Area
- 5,809 sqft
Listing Price History
Date
Event
Price
% Change
$ (+/-)
May 05, 2026
Listed
$5,599,950
-
-
Disclaimer: Listing Data Copyright 2026 Arizona Regional Multiple Listing Service, Inc. All Rights reserved
Information Deemed Reliable but not Guaranteed.
ARMLS Last Updated: 9/18/26 01:21.
Information Deemed Reliable but not Guaranteed.
ARMLS Last Updated: 9/18/26 01:21.



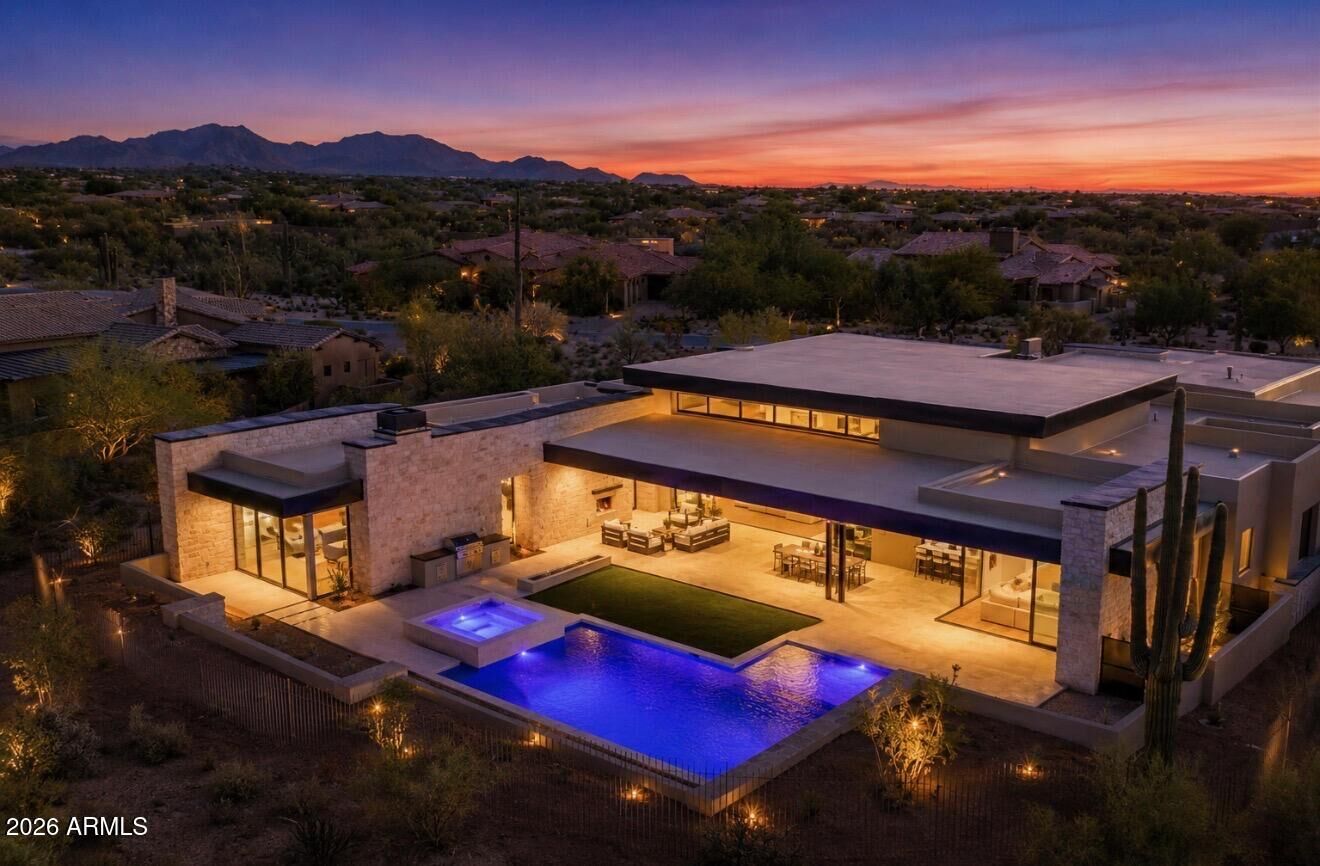
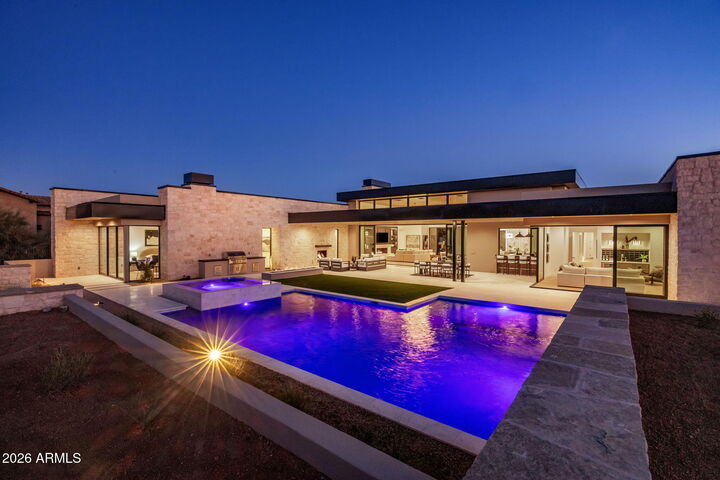
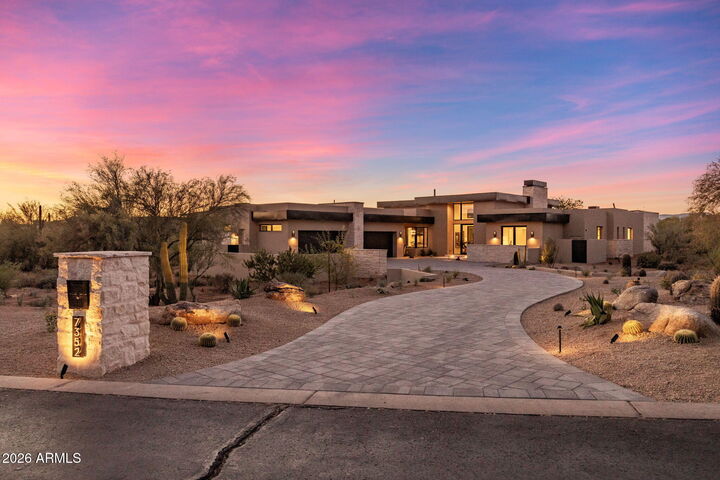
Discover elevated living in this stunning 5,809 square foot estate, thoughtfully designed for both comfort and functionality. The home features 4 bedrooms and 5 bathrooms, a private office, game room, and a separated guest suite, offering flexibility for a variety of lifestyles. The primary suite is designed as a true retreat. An oversized four car garage provides generous space for vehicles and storage. The heart of the home is a chef's kitchen designed for both everyday living and entertaining. Featuring Wolf and Sub Zero appliances, dual kitchen islands, a butler's pantry, wet bar, and two additional walk-in pantries, the space is as functional as it is striking. An expansive accordion style glass wall in the great room opens seamlessly to the outdoor living area, creating a true indoor outdoor experience and direct connection to the indoor/outdoor bar and entertaining spaces.
The outdoor setting is designed as a private retreat, complete with a fireplace, outdoor barbecue, fire pit, pool, and spa, creating an effortless backdrop for year-round Arizona living.
Whisper Rock stands apart for its unmatched privacy, elevated lifestyle, and a strong sense of community that truly defines the Scottsdale luxury experience. Residents enjoy scenic walking trails, a beautifully maintained park, a state of the art fitness center, community pool, pickleball courts, and an activities director who curates social events, fostering a welcoming and connected neighborhood.
Ideally positioned near the charming dining and shopping of Cave Creek and Carefree, with access to North Scottsdale conveniences, this home offers a balance of privacy and livability within a highly sought after guard gated community.