
Listing Courtesy of: Arizona Regional MLS / Listed By: Stacy Paluscio, Russ Lyon Sotheby's International Realty; Matthew "Matt" DuSold, Russ Lyon - Contact: 480-488-2400
7373 E Clubhouse Drive 17 Scottsdale, AZ 85266
Active (10 Days)
$1,650,000 (USD)
OPEN HOUSE TIMES
-
OPENSat, Oct 310:00 am - 2:00 pm
-
OPENSun, Oct 411:00 am - 3:00 pm
-
OPENFri, Oct 911:00 am - 4:00 pm
-
OPENSat, Oct 1010:00 am - 4:00 pm
-
OPENSun, Oct 1110:00 am - 3:00 pm
show more
show more


Description
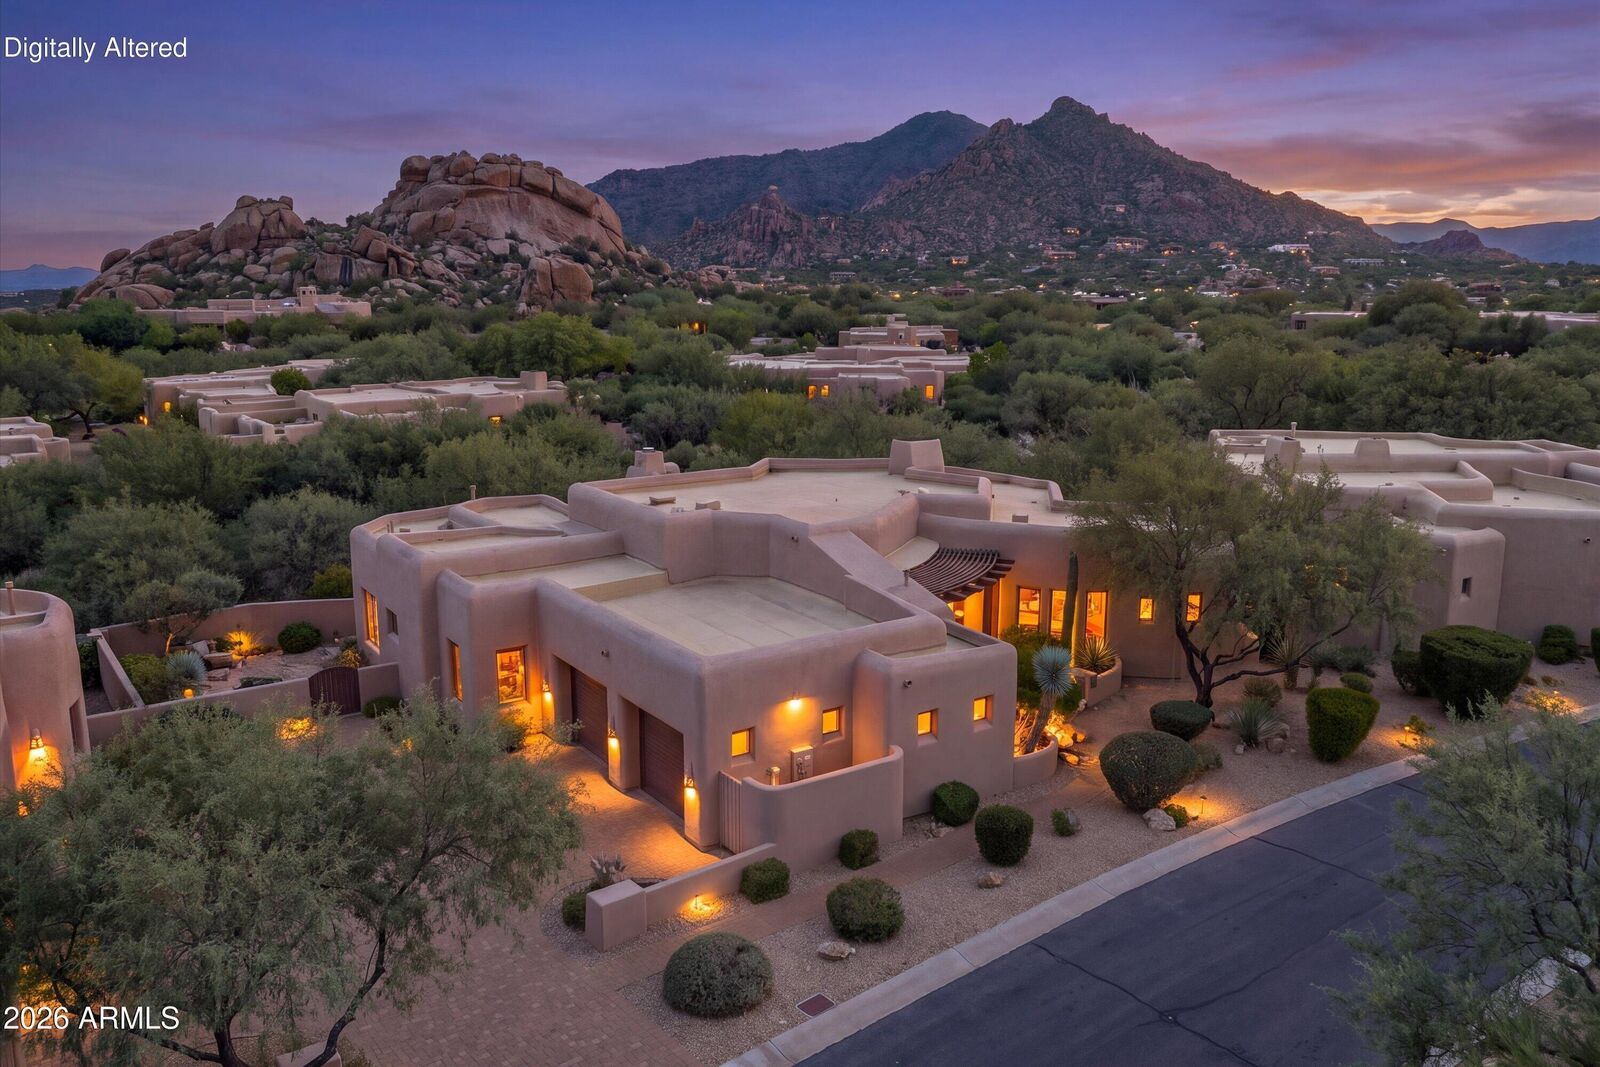
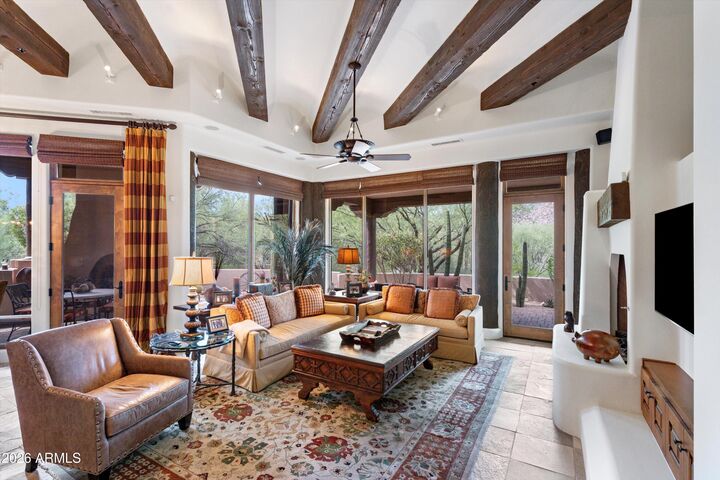
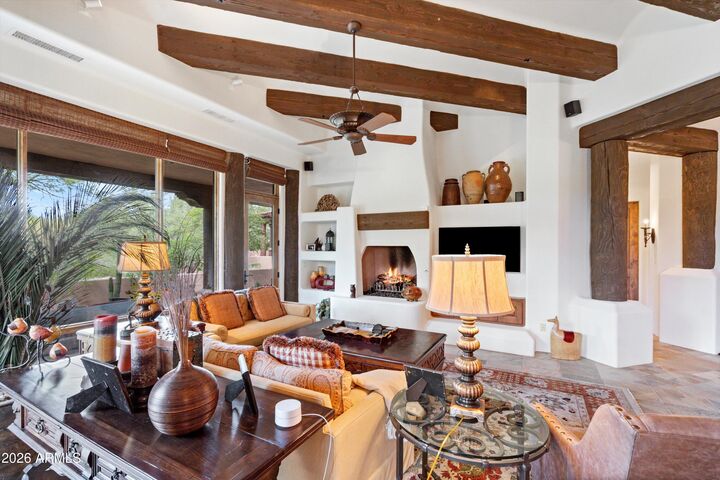
An extraordinary expression of luxury desert living, this sophisticated four-bedroom residence is nestled within a prestigious guard-gated golf community of The Boulders, where beauty and refined living converge. Richly appointed and effortlessly elegant, the home embraces the drama of the Sonoran Desert featuring warm ceiling vegas and an abundance of southwest character, for which the community is famous. Kitchen offers a Viking suite of appliances and a charming breakfast nook. Primary suite is roomy and chic. Fourth bedroom functions as an office space. Every detail reflects warmth and distinction, while the surrounding desert setting provides a breathtaking backdrop. A rare opportunity to experience the very best of Arizona living in a setting of timeless elegance.
MLS #:
7083844
7083844
Taxes
$5,055
$5,055
Lot Size
7,443 SQFT
7,443 SQFT
Type
Single-Family Home
Single-Family Home
Year Built
2007
2007
County
Maricopa County
Maricopa County
Listed By
Stacy Paluscio, Russ Lyon Sotheby's International Realty, Contact: 480-488-2400
Matthew "Matt" DuSold, Russ Lyon Sotheby's International Realty
Matthew "Matt" DuSold, Russ Lyon Sotheby's International Realty
Source
Arizona Regional MLS
Last checked Oct 3 2026 at 7:39 PM GMT+0000
Arizona Regional MLS
Last checked Oct 3 2026 at 7:39 PM GMT+0000
Bathroom Details
Interior Features
- No Interior Steps
- Breakfast Bar
- 9+ Flat Ceilings
- High Speed Internet
- Full Bth Master Bdrm
- Double Vanity
- Separate Shwr & Tub
- Tub With Jets
- Granite Counters
- Walk-In Pantry
Lot Information
- Desert Back
- Desert Front
Property Features
- Fireplace: Exterior Fireplace
- Fireplace: Living Room
- Fireplace: Master Bedroom
- Fireplace: Gas
Heating and Cooling
- Forced Air
- Natural Gas
- Central Air
Homeowners Association Information
- Dues: $500
Flooring
- Carpet
- Tile
- Stone
Exterior Features
- Stucco
- Painted
- Wood Frame
- Roof: Foam
Utility Information
- Sewer: Private Sewer
School Information
- Elementary School: Black Mountain Elementary School
- Middle School: Sonoran Trails Middle School
- High School: Cactus Shadows High School
Parking
- Shared Driveway
- Garage Door Opener
Stories
- 1.00000000
Living Area
- 3,061 sqft
Additional Information: Russ Lyon | 480-488-2400
Location
Estimated Monthly Mortgage Payment
*Based on Fixed Interest Rate withe a 30 year term, principal and interest only
Listing price
Down payment
%
Interest rate
%Mortgage calculator estimates are provided by Russ Lyon Sotheby's International Realty and are intended for information use only. Your payments may be higher or lower and all loans are subject to credit approval.
Disclaimer: Listing Data Copyright 2026 Arizona Regional Multiple Listing Service, Inc. All Rights reserved
Information Deemed Reliable but not Guaranteed.
ARMLS Last Updated: 10/3/26 12:39.
Information Deemed Reliable but not Guaranteed.
ARMLS Last Updated: 10/3/26 12:39.


