
Sold
Listing Courtesy of: Arizona Regional MLS / Listed By: Marta Walsh, Russ Lyon Sotheby's International Realty; Matt Walsh, Russ Lyon - Contact: 480-287-5200
7624 E Solano Drive Scottsdale, AZ 85250
Sold on 10/15/2026
$2,650,000 (USD)

Description
Sold Date:
10/15/2026
10/15/2026
Taxes
$6,904
$6,904
Lot Size
0.32 acres
0.32 acres
Type
Single-Family Home
Single-Family Home
Year Built
2013
2013
Style
Santa Barbara/Tuscan
Santa Barbara/Tuscan
County
Maricopa County
Maricopa County
Listed By
Marta Walsh, Russ Lyon Sotheby's International Realty, Contact: 480-287-5200
Matt Walsh, Russ Lyon Sotheby's International Realty
Matt Walsh, Russ Lyon Sotheby's International Realty
Bought with
Tommy Moore, Endeavor Real Estate
Tommy Moore, Endeavor Real Estate
Source
Arizona Regional MLS
Last checked Nov 17 2026 at 6:57 AM GMT+0000
Arizona Regional MLS
Last checked Nov 17 2026 at 6:57 AM GMT+0000
Bathroom Details
Interior Features
- Breakfast Bar
- 9+ Flat Ceilings
- Eat-In Kitchen
- High Speed Internet
- Pantry
- Full Bth Master Bdrm
- Kitchen Island
- Double Vanity
- Separate Shwr & Tub
- Tub With Jets
- Master Downstairs
- Walk-In Pantry
- Quartz Countertops
Lot Information
- North/South Exposure
- Cul-De-Sac
- Sprinklers In Rear
- Sprinklers In Front
- Desert Back
- Desert Front
- Auto Timer H2o Front
- Auto Timer H2o Back
- Grass Front
Property Features
- Fireplace: Gas
Heating and Cooling
- Natural Gas
- Central Air
Pool Information
- Heated
- Fenced
Homeowners Association Information
- Dues: $246
Flooring
- Tile
- Wood
- Stone
Exterior Features
- Stucco
- Painted
- Wood Frame
- Roof: Tile
Utility Information
- Sewer: Public Sewer
- Energy: Multi-Zones
School Information
- Elementary School: Hopi Elementary School
- Middle School: Mohave Middle School
- High School: Saguaro High School
Parking
- Attch'D Gar Cabinets
- Tandem
- Garage Door Opener
- Direct Access
Stories
- 2.00000000
Listing Price History
Date
Event
Price
% Change
$ (+/-)
Aug 27, 2026
Listed
$2,799,000
-
-
Additional Information: Russ Lyon | 480-287-5200
Disclaimer: Listing Data Copyright 2026 Arizona Regional Multiple Listing Service, Inc. All Rights reserved
All information should be verified by the recipient and none is guaranteed as accurate by ARMLS.
ARMLS Last Updated: 11/16/26 22:57.
All information should be verified by the recipient and none is guaranteed as accurate by ARMLS.
ARMLS Last Updated: 11/16/26 22:57.



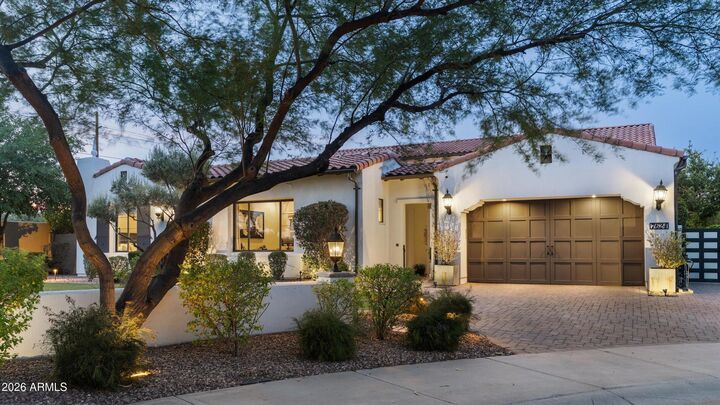
The thoughtfully designed floor plan places all primary living spaces on the main level and offers four bedrooms, including an attached guest casita with a private entrance, along with a separate office and formal dining room. The only upstairs space is a private bonus/media room with its own bath and walk-in closet--ideal for entertaining, guests, a second office, or additional flex space.
Timeless finishes include DuChateau European white oak flooring, Waterworks fixtures and soaking tub, marble and soapstone surfaces, custom cabinetry, and top-of-the-line appliances. The expansive primary suite features a generous walk-in closet and private access to a secluded spa retreat.
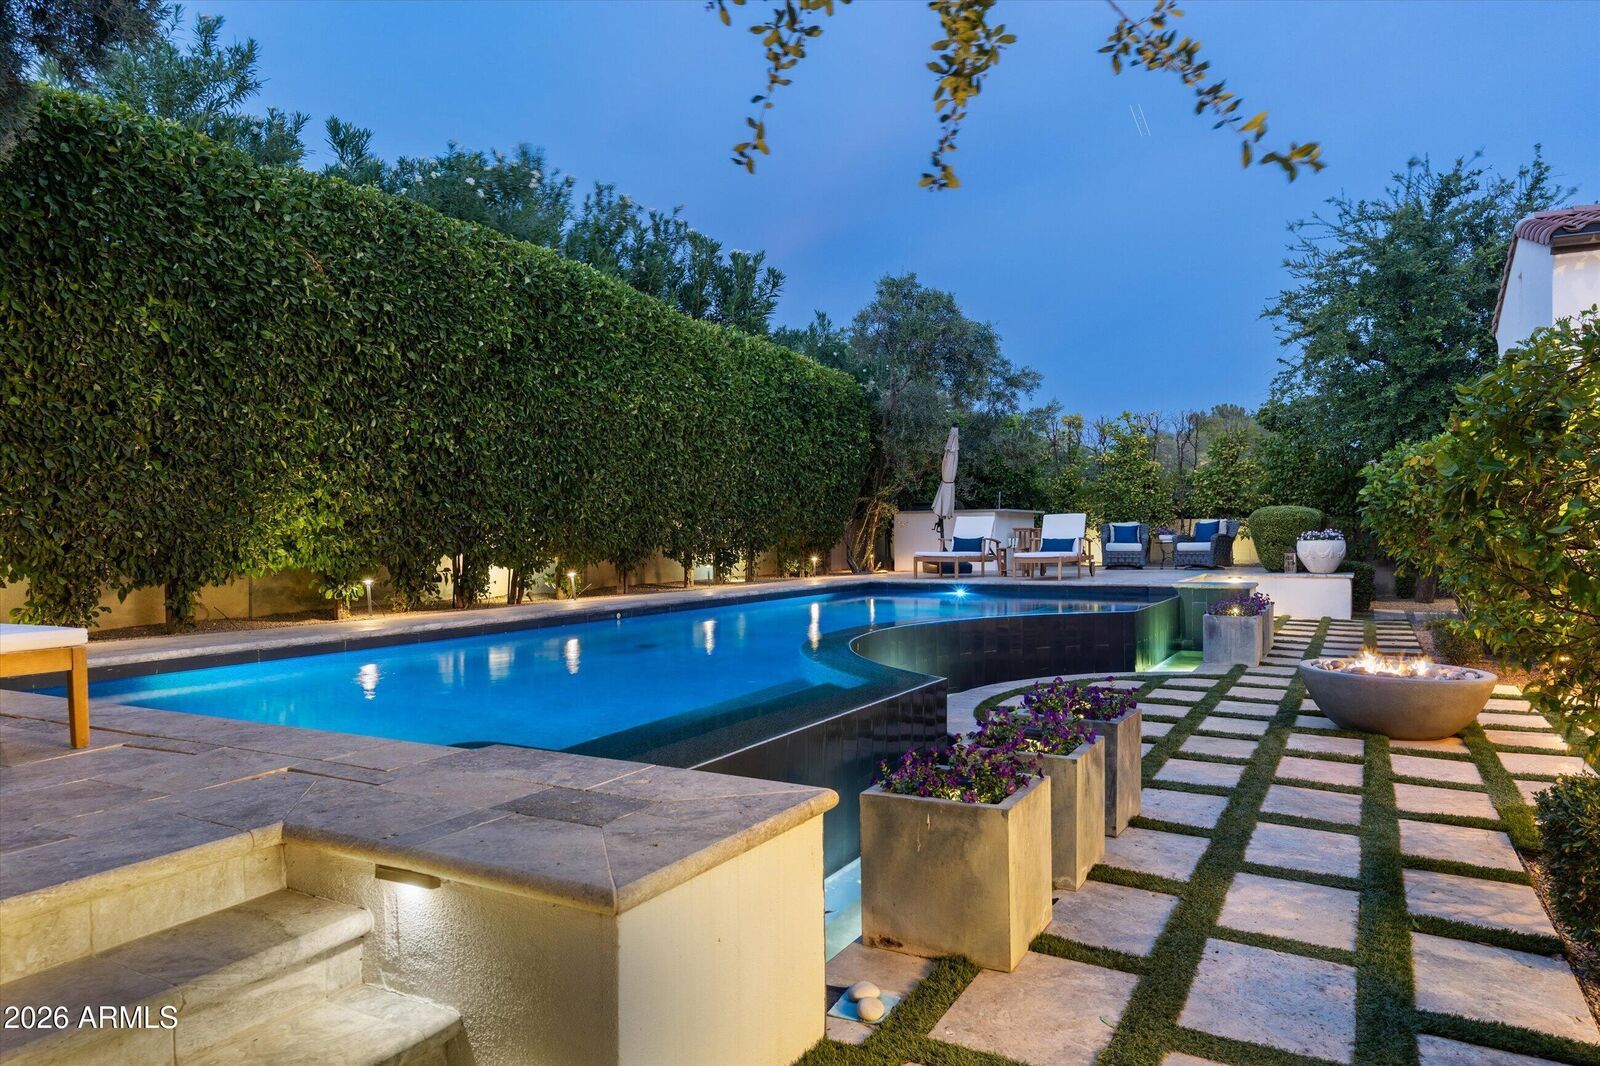
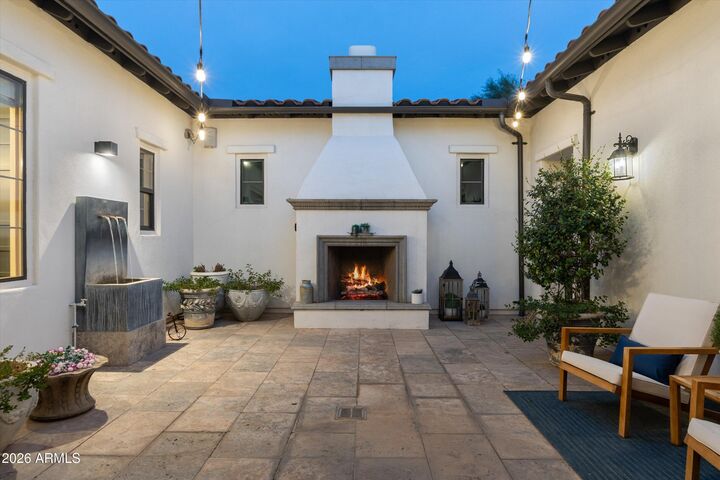
Walls of sliding glass doors open the great room to a spectacular resort-style backyard designed for year-round indoor-outdoor living. A raised infinity-edge pool captures Camelback Mountain views, while an outdoor kitchen with Wolf barbecue, fire feature, lush mature landscaping, fruit trees, herb garden, multiple seating areas, and Restoration Hardware fountains create an exceptional setting for both entertaining and relaxation. A peaceful side garden with a private spa offers another intimate retreat.
The garage features extensive custom storage, with the tandem third-car bay currently converted to storage and the option to restore it to garage use.
Private. Polished. Perfectly located. This Camelot Reserve residence truly checks every box--location, privacy, design, amenities, and effortless indoor-outdoor living. The attention to detail must be experienced in person. Simply put, there is nothing else quite like it.