
Listing Courtesy of: Arizona Regional MLS / Listed By: Peter Zaidan, Russ Lyon Sotheby's International Realty - Contact: 480-585-7070
8036 E Conquistadores Drive Scottsdale, AZ 85255
Active (4 Days)
$2,395,000 (USD)
OPEN HOUSE TIMES
-
OPENSat, Oct 31:00 pm - 4:00 pm
-
OPENSun, Oct 412 noon - 4:00 pm

Description
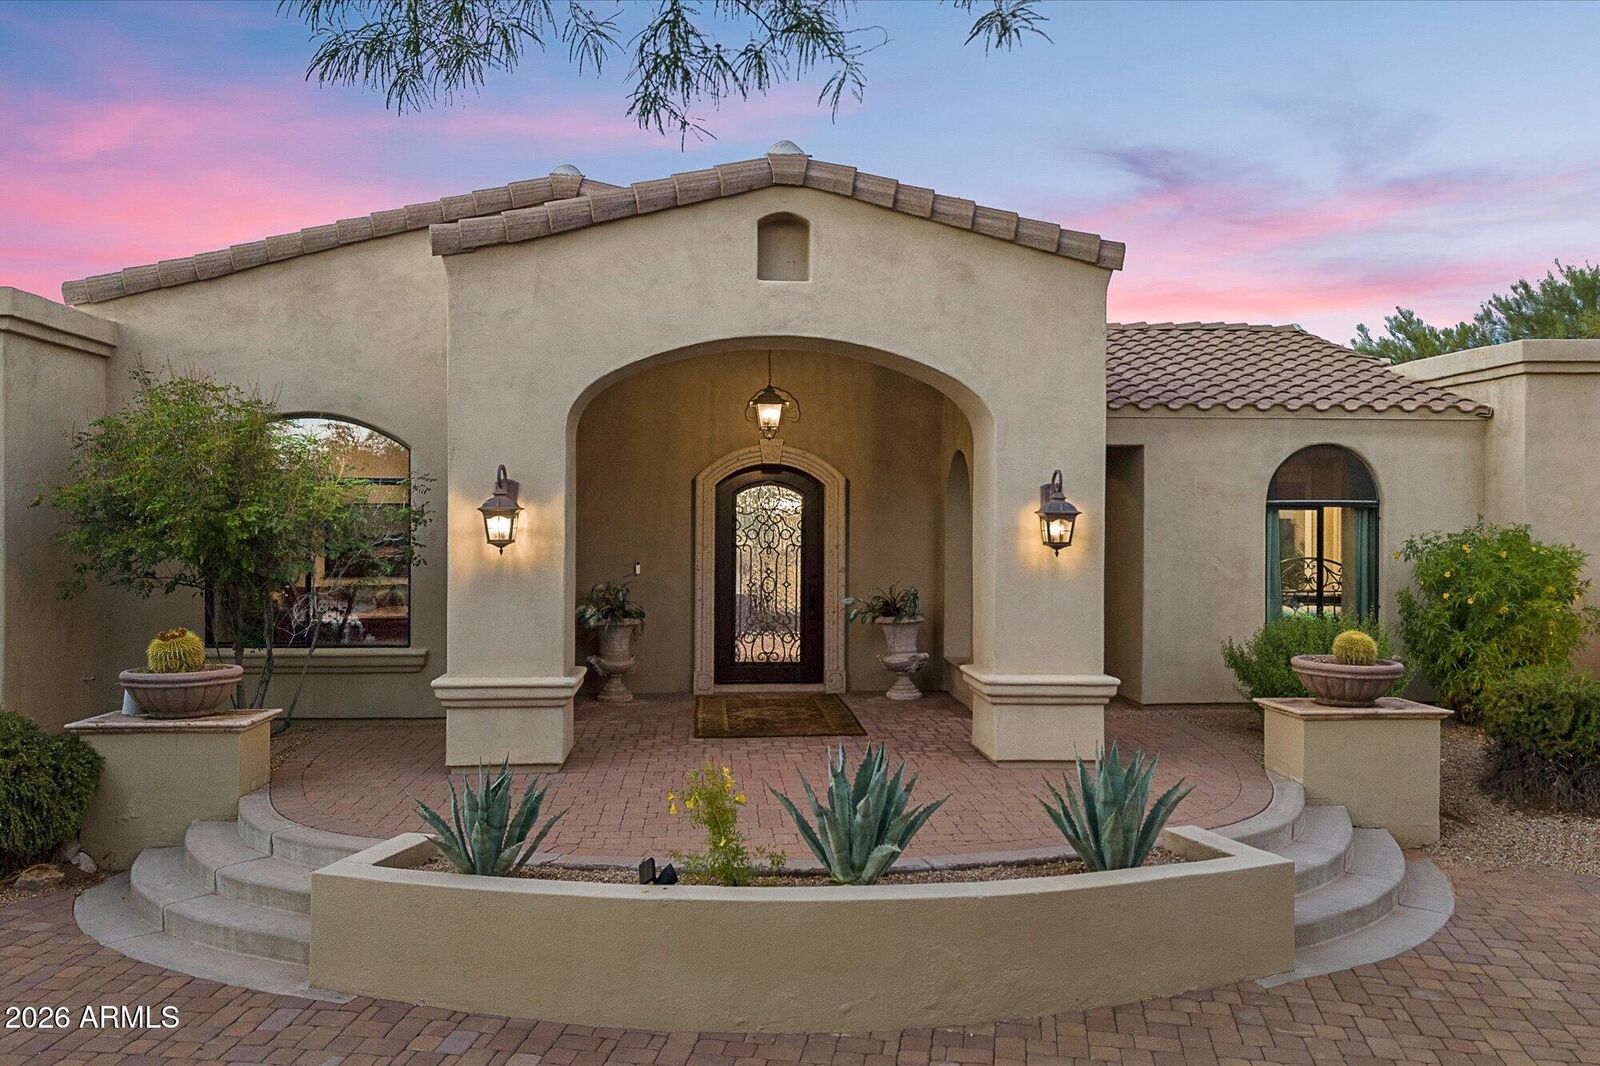
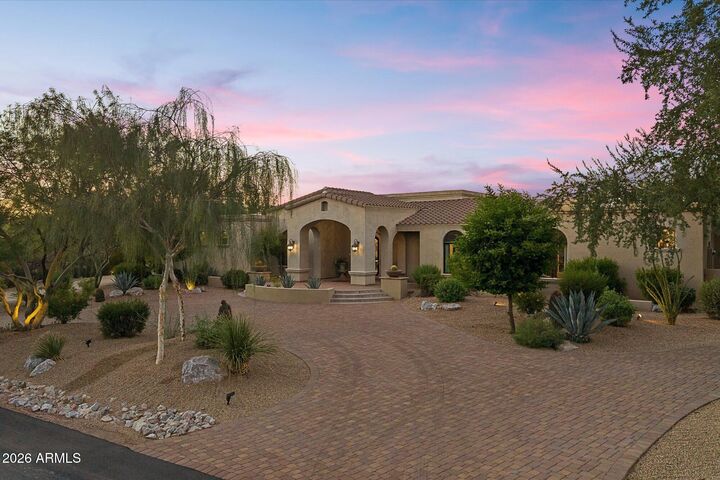
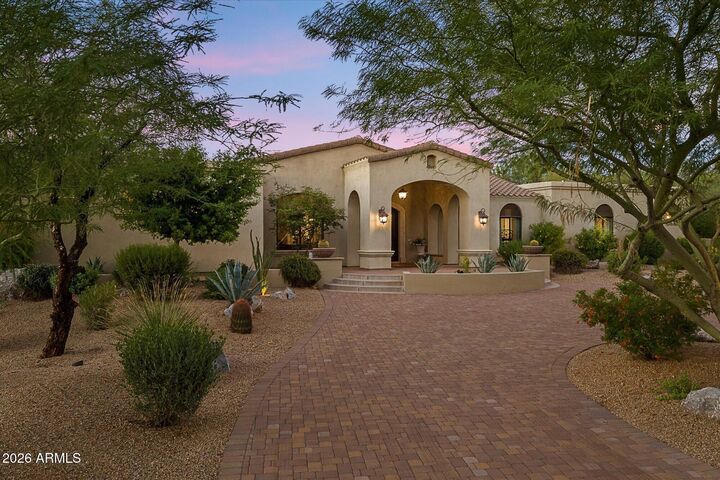
In the Gated community of Pinnacle Peak Estates II, this 4,804sf home, on a full acre offers privacy, livable space and an exceptional indoor-outdoor lifestyle. Taken down to the studs in 2009, the home was expanded, reconfigured and remodeled with new plumbing, 400-amp electrical service, Roof and AC units. In 2018, the resort backyard was updated; it features a pool, spa, limestone pavers and a full outdoor kitchen with pizza oven, grill, oven and Cantera stone fireplace. Inside the gourmet kitchen features Viking appliances, a massive pantry and dedicated wine room. The large primary suite includes a fireplace, spa bath and custom closet with laundry. An Air-conditioned workshop is a bonus to the oversized 3 car garage. Perfectly located near dining and shopping this location is ideal.
MLS #:
7086817
7086817
Taxes
$7,386
$7,386
Lot Size
1.01 acres
1.01 acres
Type
Single-Family Home
Single-Family Home
Year Built
1981
1981
Style
Ranch
Ranch
Views
Mountain(s), Desert
Mountain(s), Desert
County
Maricopa County
Maricopa County
Listed By
Peter Zaidan, Russ Lyon Sotheby's International Realty, Contact: 480-585-7070
Source
Arizona Regional MLS
Last checked Oct 3 2026 at 6:54 PM GMT+0000
Arizona Regional MLS
Last checked Oct 3 2026 at 6:54 PM GMT+0000
Bathroom Details
Interior Features
- Breakfast Bar
- Eat-In Kitchen
- Kitchen Island
- Separate Shwr & Tub
- Granite Counters
- Walk-In Pantry
Lot Information
- Sprinklers In Rear
- Sprinklers In Front
- Desert Back
- Desert Front
- Gravel/Stone Front
- Auto Timer H2o Front
- Grass Back
- Auto Timer H2o Back
- Synthetic Grass Back
- Gravel/Stone Back
Property Features
- Fireplace: Exterior Fireplace
- Fireplace: Living Room
- Fireplace: Master Bedroom
- Fireplace: Gas
Heating and Cooling
- Electric
- Central Air
Pool Information
- Heated
Homeowners Association Information
- Dues: $450
Flooring
- Stone
Exterior Features
- Stucco
- Painted
- Wood Frame
- Roof: Foam
- Roof: Tile
Utility Information
- Sewer: Septic In & Cnctd
School Information
- Elementary School: Pinnacle Peak Preparatory
- Middle School: Mountain Trail Middle School
- High School: Pinnacle High School
Stories
- 1.00000000
Living Area
- 4,804 sqft
Additional Information: Russ Lyon | 480-585-7070
Location
Estimated Monthly Mortgage Payment
*Based on Fixed Interest Rate withe a 30 year term, principal and interest only
Listing price
Down payment
%
Interest rate
%Mortgage calculator estimates are provided by Russ Lyon Sotheby's International Realty and are intended for information use only. Your payments may be higher or lower and all loans are subject to credit approval.
Disclaimer: Listing Data Copyright 2026 Arizona Regional Multiple Listing Service, Inc. All Rights reserved
Information Deemed Reliable but not Guaranteed.
ARMLS Last Updated: 10/3/26 11:54.
Information Deemed Reliable but not Guaranteed.
ARMLS Last Updated: 10/3/26 11:54.


