
Sold
Listing Courtesy of: Arizona Regional MLS / Listed By: Realty One Group - Contact: 480-250-5675
8350 E Old Paint Trail Scottsdale, AZ 85266
Sold on 08/13/2026
$3,625,000 (USD)
Description
Sold Date:
08/13/2026
08/13/2026
Taxes
$5,069
$5,069
Lot Size
0.89 acres
0.89 acres
Type
Single-Family Home
Single-Family Home
Year Built
2021
2021
Style
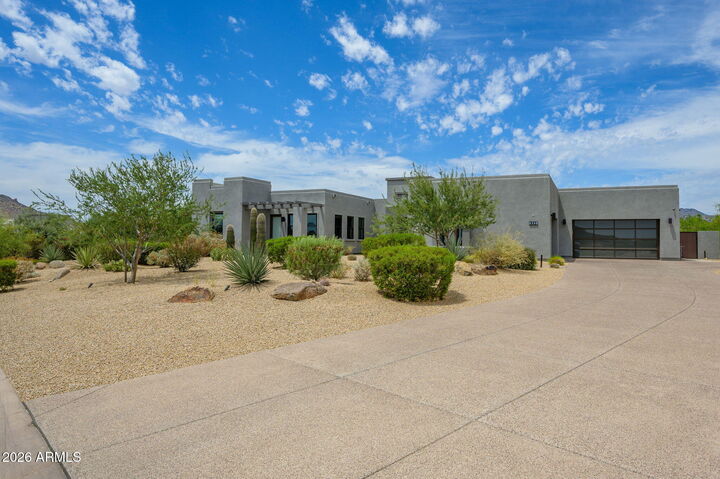
Contemporary
Contemporary
Views
Mountain(s)
Mountain(s)
County
Maricopa County
Maricopa County
Listed By
Deanna Peters, Realty One Group, Contact: 480-250-5675
Bought with
Angela Zampino, Russ Lyon Sotheby's International Realty
Angela Zampino, Russ Lyon Sotheby's International Realty
Source
Arizona Regional MLS
Last checked Sep 18 2026 at 1:31 PM GMT+0000
Arizona Regional MLS
Last checked Sep 18 2026 at 1:31 PM GMT+0000
Bathroom Details
Interior Features
- Vaulted Ceiling(s)
- No Interior Steps
- 9+ Flat Ceilings
- Eat-In Kitchen
- High Speed Internet
- Full Bth Master Bdrm
- Kitchen Island
- Double Vanity
- Separate Shwr & Tub
- Smart Home
- Walk-In Pantry
- Quartz Countertops
Lot Information
- North/South Exposure
- Sprinklers In Rear
- Sprinklers In Front
- Desert Back
- Desert Front
- Auto Timer H2o Front
- Auto Timer H2o Back
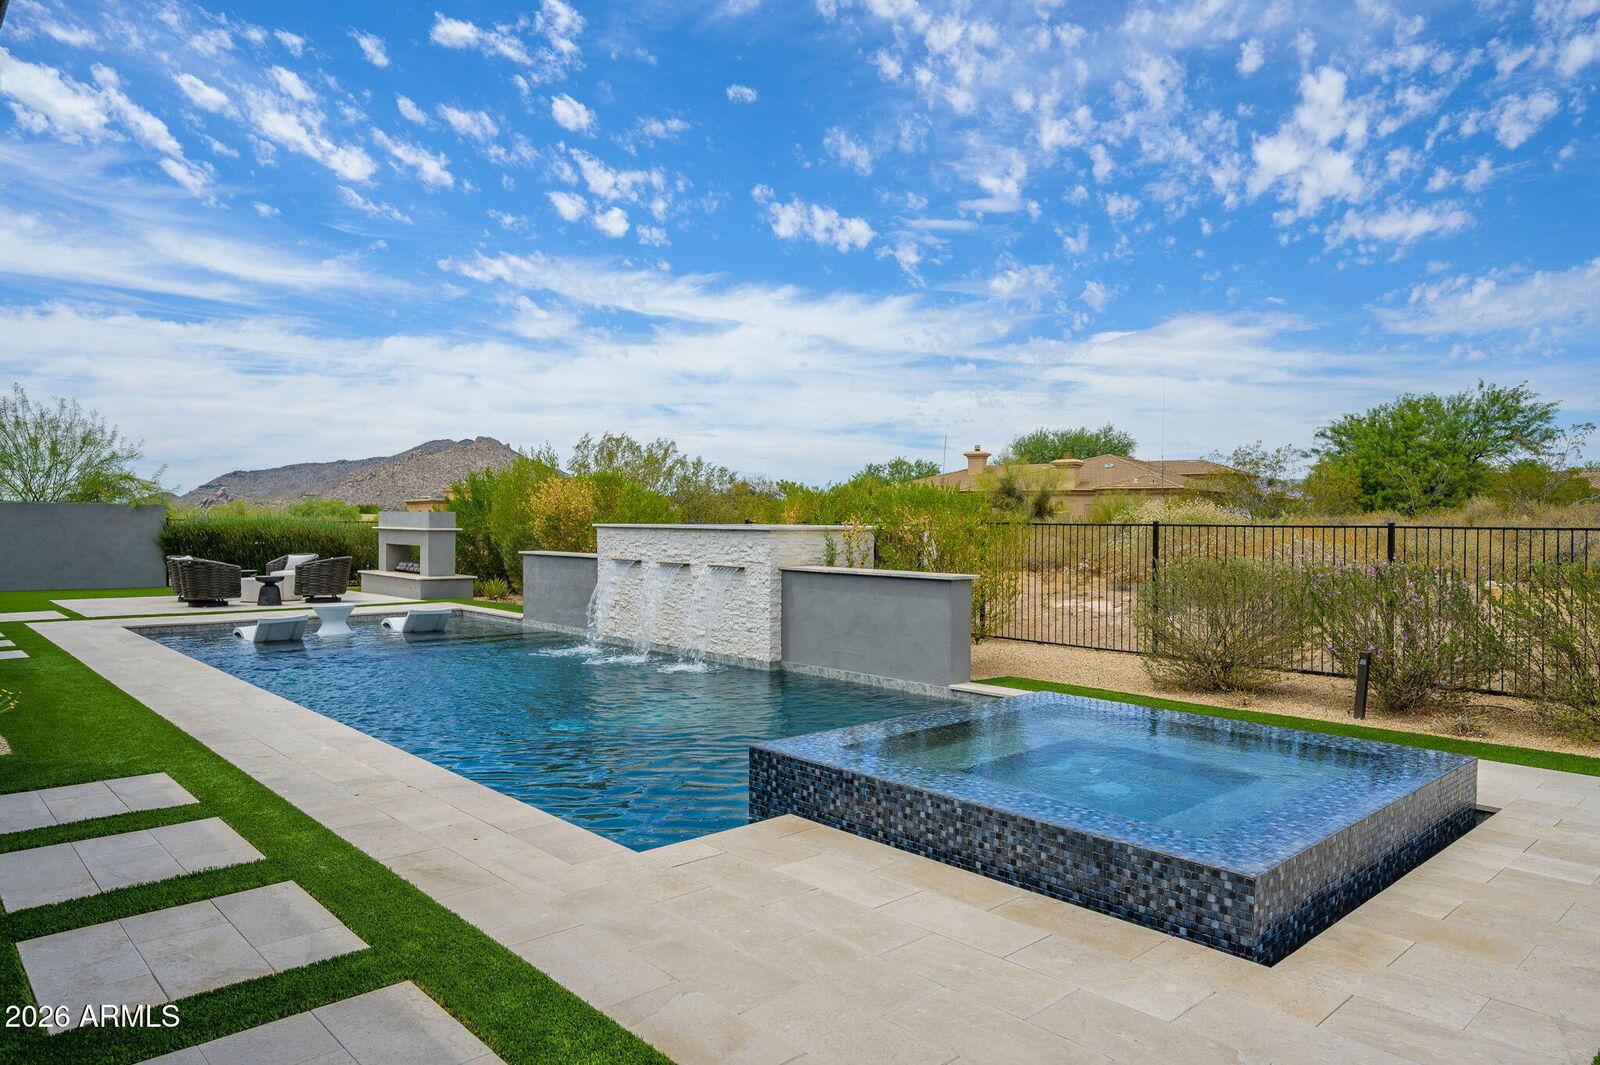
- Synthetic Grass Back
Heating and Cooling
- Heat Pump
- Forced Air
- Natural Gas
- Central Air
- Ceiling Fan(s)
Pool Information
- Heated
- Outdoor
Homeowners Association Information
- Dues: $260
Flooring
- Tile
- Wood
Exterior Features
- Stucco
- Painted
- Wood Frame
- Roof: Foam
Utility Information
- Sewer: Public Sewer
School Information
- Elementary School: Black Mountain Elementary School
- Middle School: Sonoran Trails Middle School
- High School: Cactus Shadows High School
Parking
- Attached Garage
Stories
- 1.00000000
Living Area
- 6,141 sqft
Listing Price History
Date
Event
Price
% Change
$ (+/-)
May 14, 2026
Listed
$3,795,000
-
-
Additional Information: Realty One Group | 480-250-5675
Disclaimer: Listing Data Copyright 2026 Arizona Regional Multiple Listing Service, Inc. All Rights reserved
Information Deemed Reliable but not Guaranteed.
ARMLS Last Updated: 9/18/26 06:31.
Information Deemed Reliable but not Guaranteed.
ARMLS Last Updated: 9/18/26 06:31.



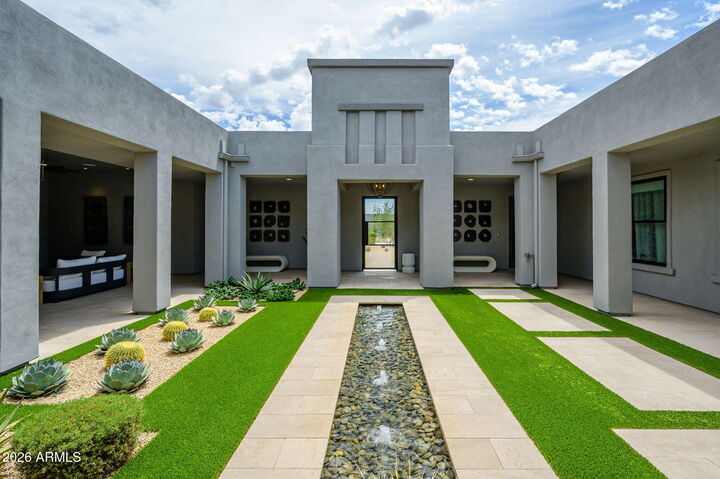
Split floor plan. All secondary bedrooms are ensuite with walk-in closets near the bonus room. Front courtyard with water feature, custom lighting, covered sitting area with television, and private entry to two-room casita, ensuite with a walk-in closet.
This home has it all!