
Listing Courtesy of: Arizona Regional MLS / Listed By: Patrick Rice, Russ Lyon Sotheby's International Realty; William "Bill" Kuniej, Russ Lyon - Contact: 480-488-2998
8690 E Villa Cassandra Drive Scottsdale, AZ 85266
Active (2 Days)
$2,250,000 (USD)
OPEN HOUSE TIMES
-
OPENFri, Oct 2310:30 am - 3:00 pm
-
OPENSat, Oct 2410:30 am - 3:00 pm

Description
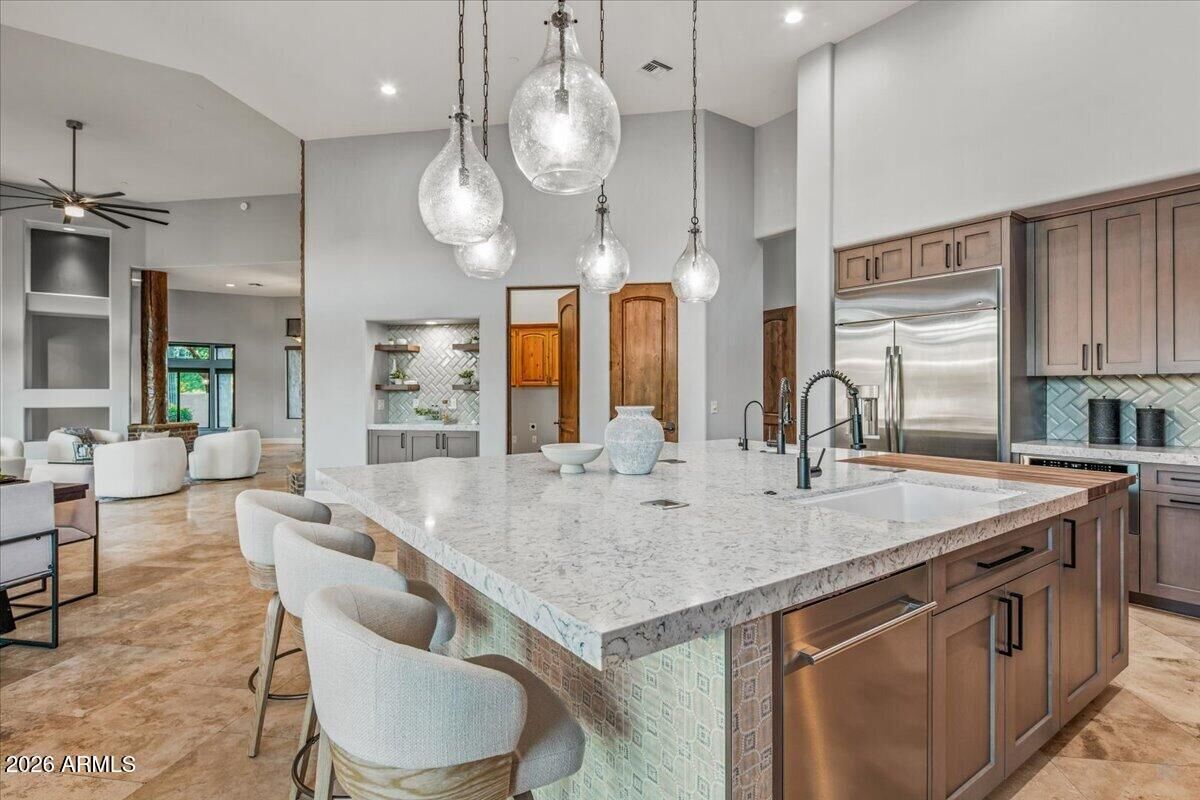
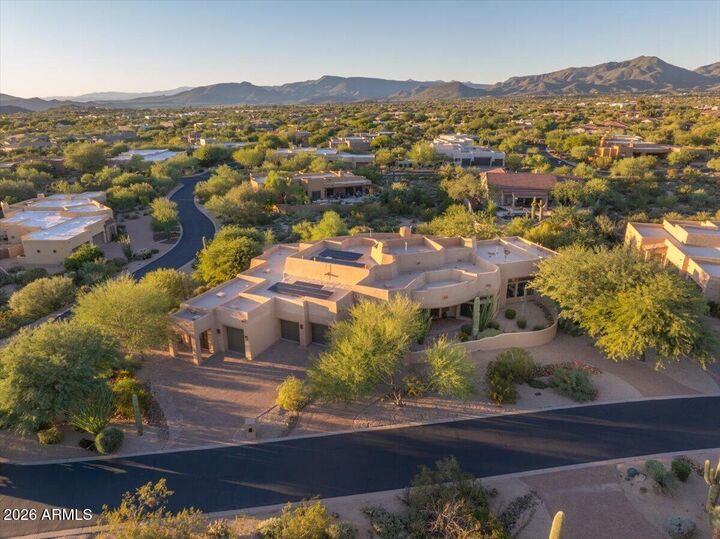
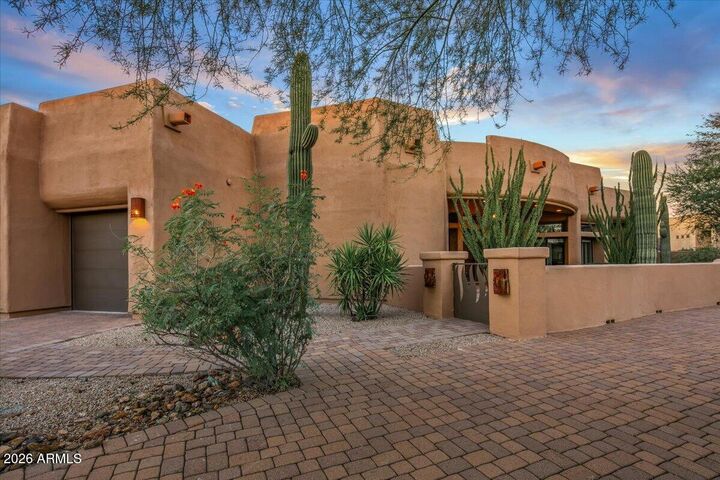
Discover luxury living in this single-story home located in the desirable Desert Springs gated community, perfectly situated on a private, large lot. The remodeled gourmet kitchen features a large island, breakfast bar, industrial cooktop, double ovens, granite countertops, and a built-in refrigerator. Designed for effortless entertaining, the spacious living area offers a cozy fireplace, a granite-topped wet bar with a wine fridge and sink, and a dedicated home theater room. The primary retreat boasts a natural stone fireplace, a media wall, private access to the backyard through Arcadia doors, and an ensuite bath equipped with dual sinks, a jetted tub, a tiled shower, and a walk-in closet. Additional highlights include fresh interior paint, gorgeous travertine flooring, upgraded lighting
MLS #:
7095821
7095821
Taxes
$4,329
$4,329
Lot Size
0.69 acres
0.69 acres
Type
Single-Family Home
Single-Family Home
Year Built
2005
2005
Style
Territorial/Santa Fe
Territorial/Santa Fe
Views
Mountain(s)
Mountain(s)
County
Maricopa County
Maricopa County
Listed By
Patrick Rice, Russ Lyon Sotheby's International Realty, Contact: 480-488-2998
William "Bill" Kuniej, Russ Lyon Sotheby's International Realty
William "Bill" Kuniej, Russ Lyon Sotheby's International Realty
Source
Arizona Regional MLS
Last checked Oct 22 2026 at 4:29 AM GMT+0000
Arizona Regional MLS
Last checked Oct 22 2026 at 4:29 AM GMT+0000
Bathroom Details
Interior Features
- Vaulted Ceiling(s)
- No Interior Steps
- Breakfast Bar
- 9+ Flat Ceilings
- Wet Bar
- High Speed Internet
- Full Bth Master Bdrm
- Kitchen Island
- Double Vanity
- Separate Shwr & Tub
- Tub With Jets
- Walk-In Pantry
- Quartz Countertops
Lot Information
- North/South Exposure
- Corner Lot
- Cul-De-Sac
- Desert Back
- Desert Front
Property Features
- Fireplace: Exterior Fireplace
- Fireplace: Living Room
- Fireplace: Master Bedroom
- Fireplace: Gas
Heating and Cooling
- Electric
- Natural Gas
- Central Air
- Heat Pump
- Ceiling Fan(s)
- Programmable Thmstat
Pool Information
- Diving Pool
- Heated
- Fenced
Homeowners Association Information
- Dues: $399
Flooring
- Tile
- Wood
Exterior Features
- Stucco
- Painted
- Wood Frame
- Roof: Foam
Utility Information
- Sewer: Public Sewer
- Energy: Solar Panels
School Information
- Elementary School: Black Mountain Elementary School
- Middle School: Sonoran Trails Middle School
- High School: Cactus Shadows High School
Parking
- Separate Strge Area
- Attch'D Gar Cabinets
- Tandem
- Over Height Garage
- Circular Driveway
- Garage Door Opener
- Extended Length Garage
Stories
- 1.00000000
Additional Information: Russ Lyon | 480-488-2998
Location
Estimated Monthly Mortgage Payment
*Based on Fixed Interest Rate withe a 30 year term, principal and interest only
Listing price
Down payment
%
Interest rate
%Mortgage calculator estimates are provided by Russ Lyon Sotheby's International Realty and are intended for information use only. Your payments may be higher or lower and all loans are subject to credit approval.
Disclaimer: Listing Data Copyright 2026 Arizona Regional Multiple Listing Service, Inc. All Rights reserved
All information should be verified by the recipient and none is guaranteed as accurate by ARMLS.
ARMLS Last Updated: 10/21/26 21:29.
All information should be verified by the recipient and none is guaranteed as accurate by ARMLS.
ARMLS Last Updated: 10/21/26 21:29.


