
Listing Courtesy of: Arizona Regional MLS / Listed By: Allan MacDonald, Russ Lyon Sotheby's International Realty - Contact: 480-585-7070
9096 E Mountain Spring Road Scottsdale, AZ 85255
Active (91 Days)
$2,575,000 (USD)
OPEN HOUSE TIMES
-
OPENSat, Oct 31:15 pm - 4:15 pm
-
OPENSun, Oct 41:00 pm - 4:00 pm

Description
MLS #:
7050088
7050088
Taxes
$7,417
$7,417
Lot Size
0.25 acres
0.25 acres
Type
Single-Family Home
Single-Family Home
Year Built
1999
1999
Views
Mountain(s)
Mountain(s)
County
Maricopa County
Maricopa County
Listed By
Allan MacDonald, Russ Lyon Sotheby's International Realty, Contact: 480-585-7070
Source
Arizona Regional MLS
Last checked Oct 3 2026 at 6:54 PM GMT+0000
Arizona Regional MLS
Last checked Oct 3 2026 at 6:54 PM GMT+0000
Bathroom Details
Interior Features
- Vaulted Ceiling(s)
- Breakfast Bar
- 9+ Flat Ceilings
- High Speed Internet
- Pantry
- Full Bth Master Bdrm
- Kitchen Island
- Double Vanity
- Separate Shwr & Tub
- Upstairs
- Non-Laminate Counter
Lot Information
- Borders Common Area
- Cul-De-Sac
- Sprinklers In Rear
- Sprinklers In Front
- Auto Timer H2o Front
- Grass Back
- Auto Timer H2o Back
- Grass Front
Property Features
- Fireplace: Exterior Fireplace
- Fireplace: Living Room
- Fireplace: Family Room
- Fireplace: Fire Pit
Heating and Cooling
- Natural Gas
- Central Air
- Ceiling Fan(s)
Pool Information
- Heated
- Lap
- Outdoor
Homeowners Association Information
- Dues: $411
Flooring
- Carpet
- Tile
- Wood
Exterior Features
- Stucco
- Painted
- Wood Frame
- Roof: Tile
Utility Information
- Sewer: Public Sewer
- Energy: Multi-Zones
School Information
- Elementary School: Copper Ridge School
- Middle School: Copper Ridge School
- High School: Chaparral High School
Parking
- Attch'D Gar Cabinets
- Tandem
- Garage Door Opener
- Direct Access
Stories
- 2.00000000
Living Area
- 4,150 sqft
Additional Information: Russ Lyon | 480-585-7070
Location
Estimated Monthly Mortgage Payment
*Based on Fixed Interest Rate withe a 30 year term, principal and interest only
Listing price
Down payment
%
Interest rate
%Mortgage calculator estimates are provided by Russ Lyon Sotheby's International Realty and are intended for information use only. Your payments may be higher or lower and all loans are subject to credit approval.
Disclaimer: Listing Data Copyright 2026 Arizona Regional Multiple Listing Service, Inc. All Rights reserved
Information Deemed Reliable but not Guaranteed.
ARMLS Last Updated: 10/3/26 11:54.
Information Deemed Reliable but not Guaranteed.
ARMLS Last Updated: 10/3/26 11:54.



Designed around a highly functional great room floor plan, the home showcases warm textures and architectural character throughout with thoughtfully layered finishes that create a sophisticated refined feel. The great room is anchored by a striking floor-to-ceiling stone accent wall with a beautiful wood beam hearth, seamlessly connecting the living spaces to the beautifully appointed kitchen featuring all new designer cabinetry, updated countertops and backsplashes, stainless steel appliances, a gas cooktop, an oversized eat-in island, and generous entertaining space.
The residence features four bedrooms, three-and-a-half baths, an additional downstairs office or den, and an expansive upstairs loft offering flexible living and entertaining spaces. At the center of the home, a charming, tumbled brick courtyard creates an inviting backdrop for gatherings and seamless indoor-outdoor living.
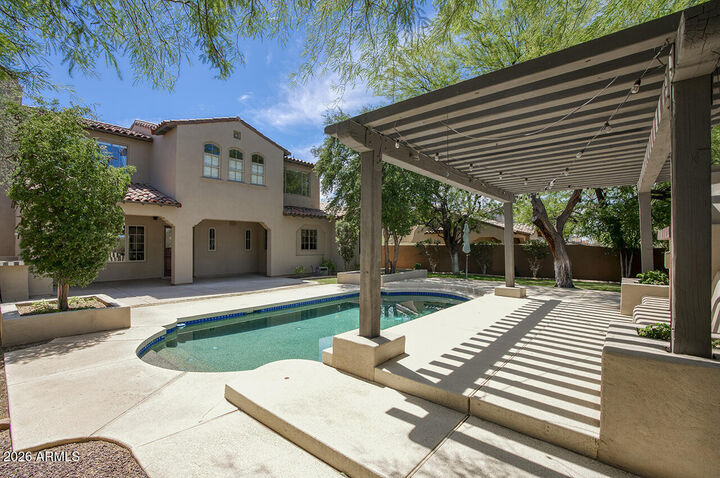
Thoughtfully designed for Arizona living, the home showcases exceptional outdoor spaces with a generous covered patio highlighted by a charming Dutch door creating seamless indoor-outdoor flow, while the backyard retreat is framed by mature trees and lush planters surrounding a generous pool. The beamed ramada with fireplace, built-in barbecue with eat-at counter seating, and extensive hardscape create multiple spaces for lounging, dining, and entertaining.
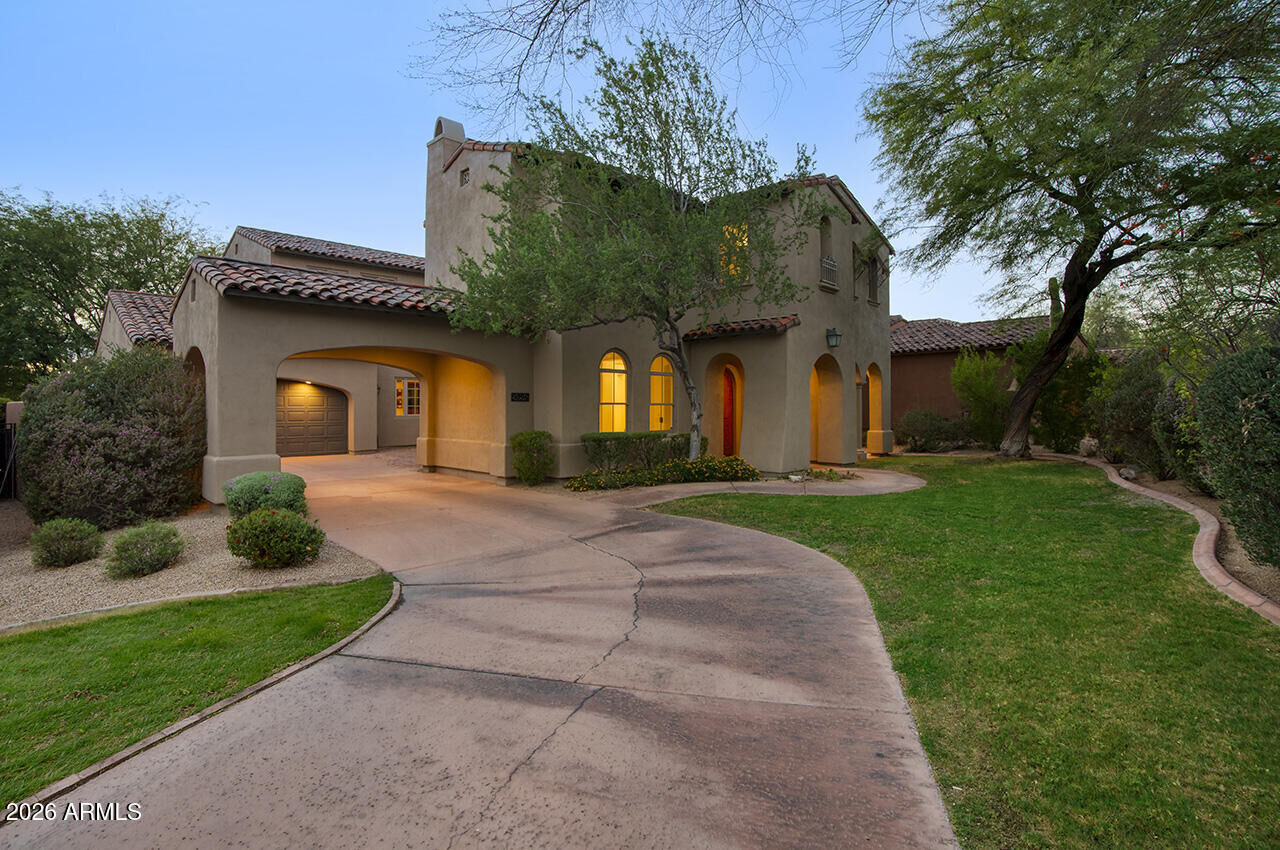
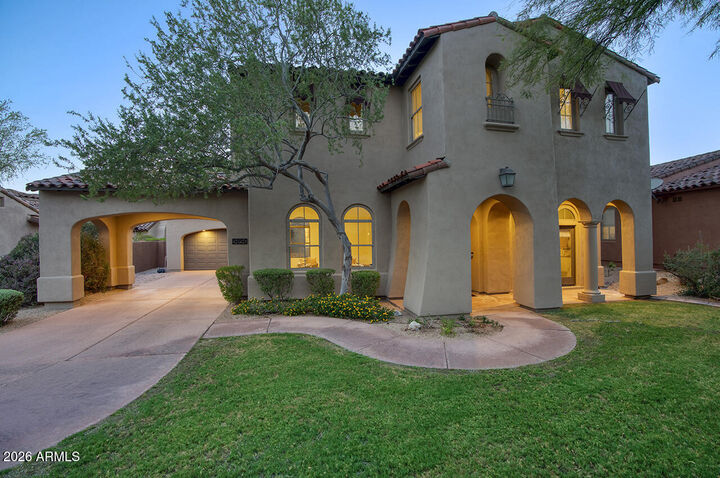
Additional highlights include a three-car tandem garage, open and light-filled living spaces, and an exceptional opportunity to enjoy refined living in one of DC Ranch's most established and picturesque neighborhoods.