
Sold
Listing Courtesy of: Arizona Regional MLS / Listed By: Retsy
9290 E Thompson Peak Parkway 110 Scottsdale, AZ 85255
Sold on 07/28/2026
$3,100,000 (USD)
Description
Sold Date:
07/28/2026
07/28/2026
Taxes
$11,709
$11,709
Lot Size
0.4 acres
0.4 acres
Type
Single-Family Home
Single-Family Home
Year Built
2001
2001
Style
Santa Barbara/Tuscan
Santa Barbara/Tuscan
Views
Mountain(s), City Lights
Mountain(s), City Lights
County
Maricopa County
Maricopa County
Listed By
Lisa Westcott, Retsy
Bought with
Dena Bullard, Russ Lyon Sotheby's International Realty
Dena Bullard, Russ Lyon Sotheby's International Realty
Source
Arizona Regional MLS
Last checked Sep 18 2026 at 4:31 PM GMT+0000
Arizona Regional MLS
Last checked Sep 18 2026 at 4:31 PM GMT+0000
Bathroom Details
Interior Features
- Breakfast Bar
- 9+ Flat Ceilings
- Eat-In Kitchen
- High Speed Internet
- Full Bth Master Bdrm
- Kitchen Island
- Double Vanity
- Separate Shwr & Tub
- Granite Counters
- Walk-In Pantry
Lot Information
- North/South Exposure
- Borders Common Area
- Sprinklers In Rear
- Sprinklers In Front
- Desert Back
- Desert Front
- Auto Timer H2o Front
- Grass Back
- Auto Timer H2o Back
- Synthetic Grass Back
Property Features
- Fireplace: Exterior Fireplace
- Fireplace: Living Room
- Fireplace: Family Room
- Fireplace: Master Bedroom
- Fireplace: Gas
Heating and Cooling
- Natural Gas
- Central Air
- Ceiling Fan(s)
Pool Information
- Play Pool
- Heated
- Outdoor
Homeowners Association Information
- Dues: $256
Flooring
- Carpet
- Wood
- Stone
Exterior Features
- Stucco
- Painted
- Stone
- Wood Frame
- Roof: Tile
Utility Information
- Sewer: Public Sewer
- Energy: Multi-Zones
School Information
- Elementary School: Copper Ridge School
- Middle School: Copper Ridge School
- High School: Chaparral High School
Parking
- Attch'D Gar Cabinets
- Garage Door Opener
- Direct Access
Stories
- 1.00000000
Living Area
- 5,181 sqft
Listing Price History
Date
Event
Price
% Change
$ (+/-)
May 28, 2026
Price Changed
$3,300,000
-4%
-$150,000
Apr 21, 2026
Price Changed
$3,450,000
-1%
-$50,000
Apr 10, 2026
Price Changed
$3,500,000
-1%
-$50,000
Apr 02, 2026
Price Changed
$3,550,000
-1%
-$50,000
Mar 05, 2026
Price Changed
$3,600,000
-3%
-$100,000
Feb 12, 2026
Price Changed
$3,700,000
-3%
-$100,000
Jan 08, 2026
Price Changed
$3,800,000
-2%
-$95,000
Nov 20, 2025
Price Changed
$3,895,000
-3%
-$100,000
Sep 02, 2025
Listed
$3,995,000
-
-
Disclaimer: Listing Data Copyright 2026 Arizona Regional Multiple Listing Service, Inc. All Rights reserved
Information Deemed Reliable but not Guaranteed.
ARMLS Last Updated: 9/18/26 09:31.
Information Deemed Reliable but not Guaranteed.
ARMLS Last Updated: 9/18/26 09:31.



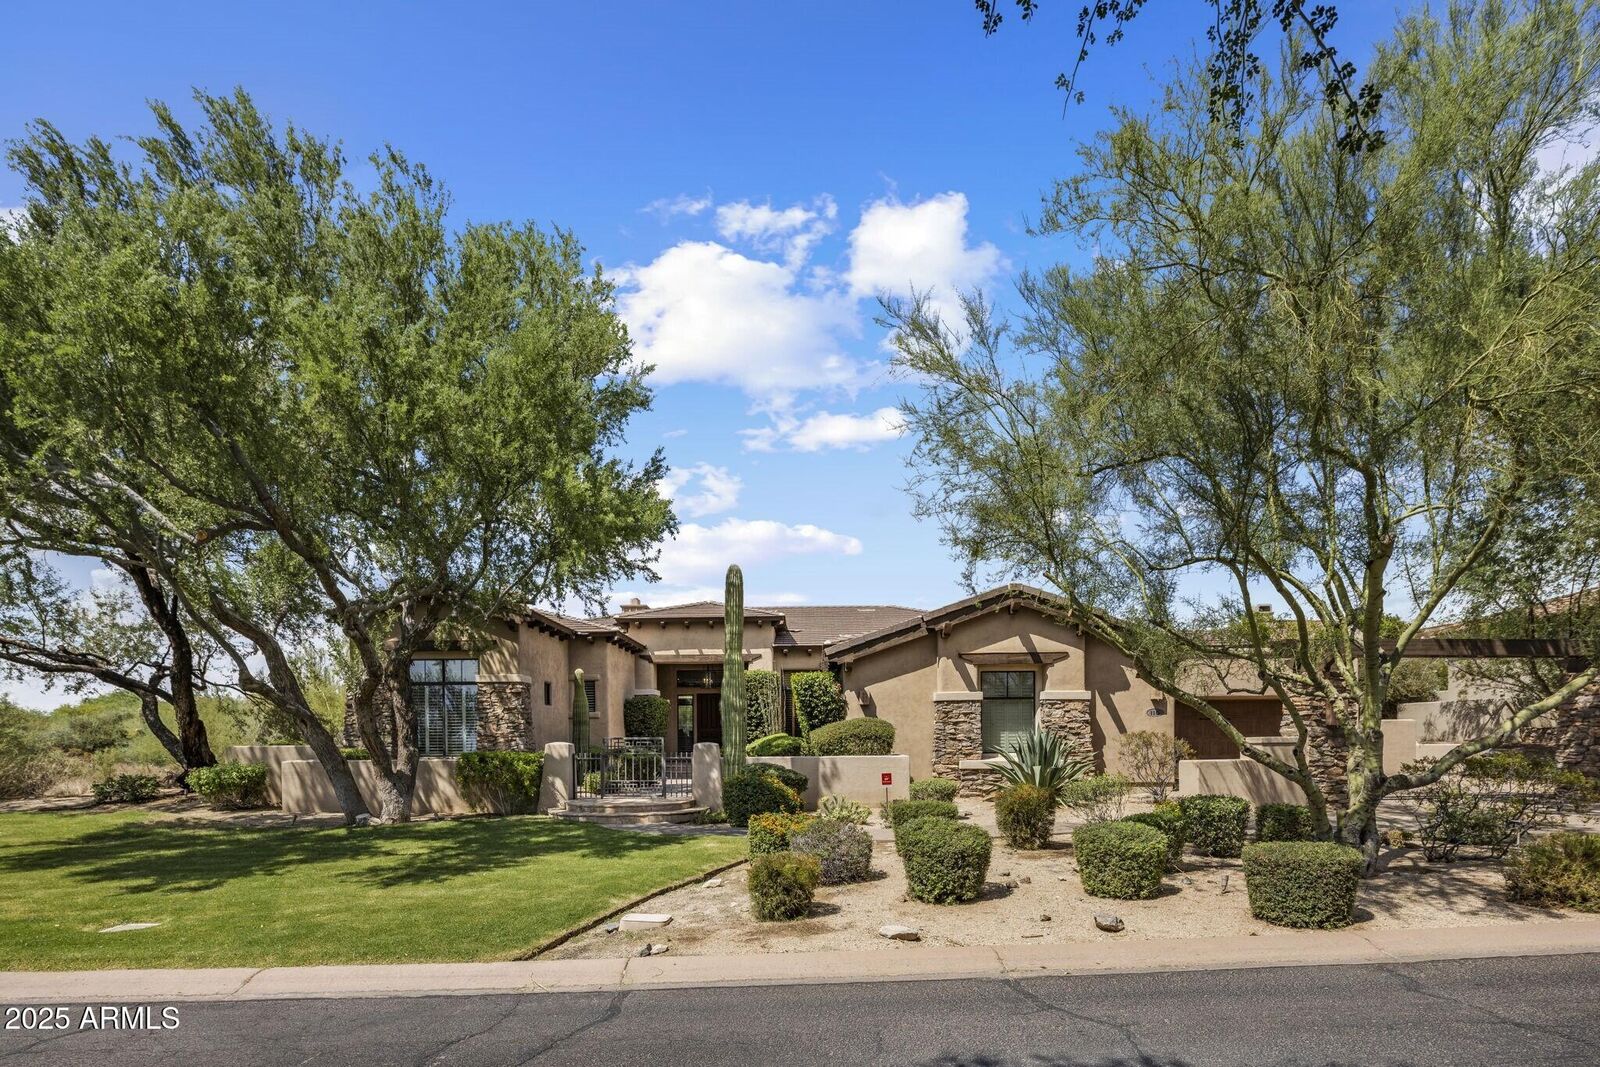
This elegant one-level residence blends luxury and livability with a highly coveted location just moments from DC Ranch Country Club. Designed for comfort and entertaining, the home offers five bedrooms and four-and-a-half baths, including a private guest casita ideal for visiting family and friends.
At the heart of the home is a handsome office retreat, complete with floor-to-ceiling shelving and exceptional privacy — a space equally suited for focused work or a refined library setting.
The open, light-filled interiors connect seamlessly to the outdoors, where a sparkling pool and spacious patio create the perfect setting for Arizona living..... ...A three-car garage provides both practicality and storage, while the home's thoughtful single-level design ensures ease of everyday living.
Positioned on a premium lot that sides to a lush green park, the property enjoys added privacy and natural beauty, with walking paths, club amenities, and the charm of DC Ranch just steps away.
This is a rare opportunity to enjoy luxury, convenience, and community all in one timeless Scottsdale retreat.