
Listing Courtesy of: Arizona Regional MLS / Listed By: Anthony Nicholas, Russ Lyon Sotheby's International Realty
9621 E Chuckwagon Lane Scottsdale, AZ 85262
Active (2 Days)
$746,000 (USD)

Description
MLS #:
7076006
7076006
Taxes
$1,749
$1,749
Lot Size
4,949 SQFT
4,949 SQFT
Type
Single-Family Home
Single-Family Home
Year Built
1999
1999
Style
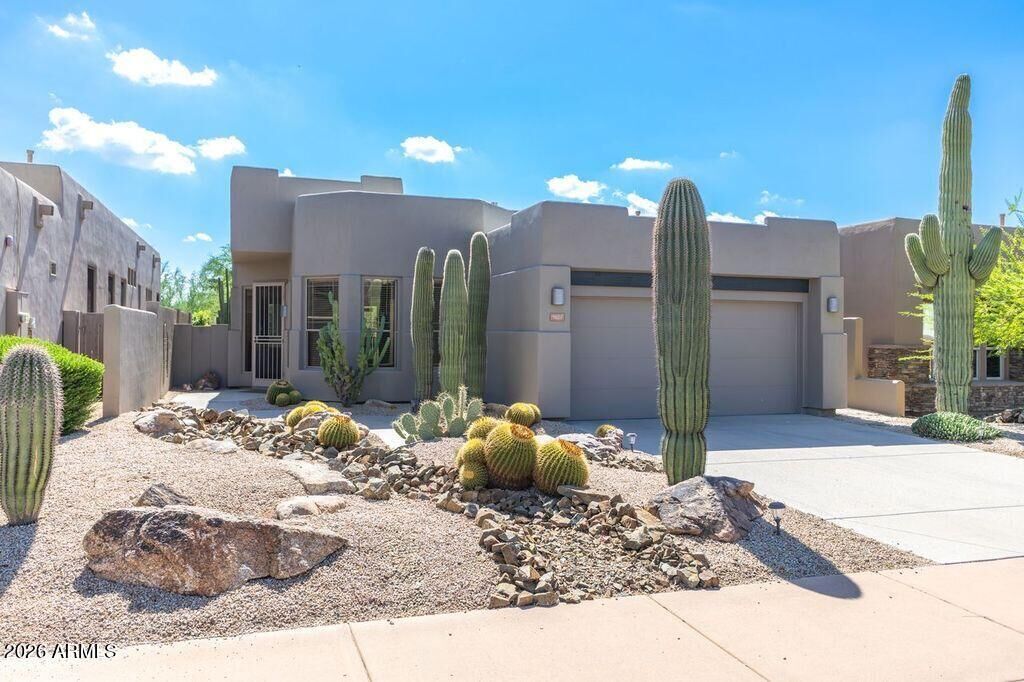
Contemporary, Territorial/Santa Fe
Contemporary, Territorial/Santa Fe
Views
Desert, Creek/Stream, Trees/Woods
Desert, Creek/Stream, Trees/Woods
County
Maricopa County
Maricopa County
Listed By
Anthony Nicholas, Russ Lyon Sotheby's International Realty
Source
Arizona Regional MLS
Last checked Sep 6 2026 at 8:39 PM GMT+0000
Arizona Regional MLS
Last checked Sep 6 2026 at 8:39 PM GMT+0000
Bathroom Details
Interior Features
- No Interior Steps
- 9+ Flat Ceilings
- Double Vanity
- Separate Shwr & Tub
- Granite Counters
Lot Information
- Adjacent to Wash
- North/South Exposure
- Desert Back
- Desert Front
Property Features
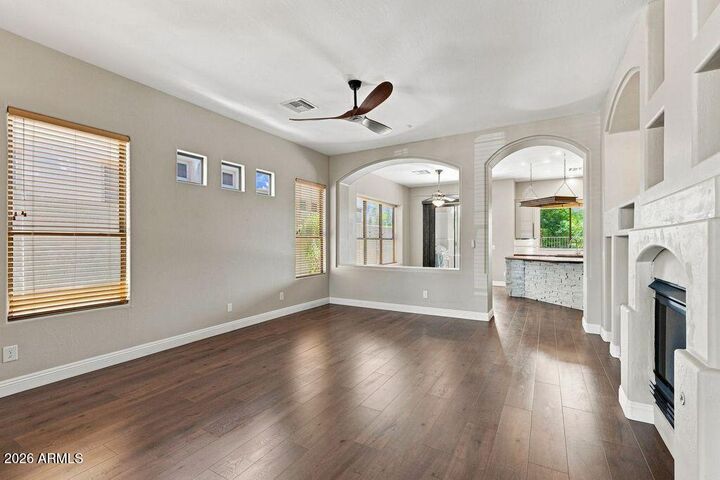
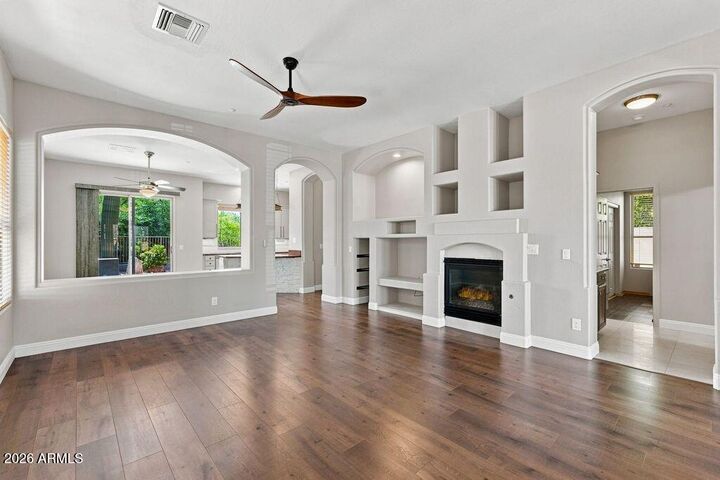
- Fireplace: Family Room
- Fireplace: Gas
Heating and Cooling
- Electric
- Central Air
- Ceiling Fan(s)
Homeowners Association Information
- Dues: $300
Flooring
- Tile
- Wood
Exterior Features
- Stucco
- Wood Frame
- Roof: Foam
Utility Information
- Sewer: Public Sewer
School Information
- Elementary School: Black Mountain Elementary School
- Middle School: Sonoran Trails Middle School
- High School: Cactus Shadows High School
Parking
- Attch'D Gar Cabinets
- Garage Door Opener
- Direct Access
- Attached Garage
Stories
- 1.00000000
Living Area
- 1,619 sqft
Location
Estimated Monthly Mortgage Payment
*Based on Fixed Interest Rate withe a 30 year term, principal and interest only
Listing price
Down payment
%
Interest rate
%Mortgage calculator estimates are provided by Russ Lyon Sotheby's International Realty and are intended for information use only. Your payments may be higher or lower and all loans are subject to credit approval.
Disclaimer: Listing Data Copyright 2026 Arizona Regional Multiple Listing Service, Inc. All Rights reserved
Information Deemed Reliable but not Guaranteed.
ARMLS Last Updated: 9/6/26 13:39.
Information Deemed Reliable but not Guaranteed.
ARMLS Last Updated: 9/6/26 13:39.



is as light and bright as it is spacious. The southeast facing backyard allows the warmth of the winter sun and wonderful privacy. The deep wash directly behind the property provides lush green foliage and privacy. The backyard has a fountain, a covered patio, a built-in barbeque with ample counter space and storage, both covered and open seating areas, beautiful landscaping and greenery, and the privacy
that usually only comes with large acre homes. This home offers its' residents multiple areas of enjoyment, whether inside or outside the
home, or in the many amenities of the Legend Trail community.