
Listing Courtesy of:  MLS Of Southern Arizona / Listed By: Susanne Grogan, Russ Lyon Sotheby's International Realty; Matt Grogan, Russ Lyon
 MLS Of Southern Arizona / Listed By: Susanne Grogan, Russ Lyon Sotheby's International Realty; Matt Grogan, Russ Lyon
5980 E Terra Grande Tucson, AZ 85750
Active (43 Days)
$5,950,000 (USD)

Description
MLS #:
22621811
22621811
Taxes
$12,999
$12,999
Lot Size
1.42 acres
1.42 acres
Type
Single-Family Home
Single-Family Home
Year Built
1996
1996
Style
Contemporary, Modern
Contemporary, Modern
Views
City, Sunset, Sunrise, Panoramic, Mountain(s)
City, Sunset, Sunrise, Panoramic, Mountain(s)
School District
Catalina Foothills
Catalina Foothills
County
Pima County
Pima County
Listed By
Susanne Grogan, Russ Lyon Sotheby's International Realty
Matt Grogan, Russ Lyon Sotheby's International Realty
Matt Grogan, Russ Lyon Sotheby's International Realty
Source
MLS Of Southern Arizona
Last checked Oct 21 2026 at 11:25 PM GMT+0000
MLS Of Southern Arizona
Last checked Oct 21 2026 at 11:25 PM GMT+0000
Bathroom Details
- Full Bathrooms: 6
- Half Bathroom: 1
Interior Features
- Laundry: Laundry Room
- Laundry: Washer
- Laundry: Dryer
- Walk-In Closet(s)
- Kitchen Island
- Entrance Foyer
- High Ceilings
- Laundry: Sink
- Built-In Features
- Windows: Energy Star Qualified Windows
Subdivision
- Finisterra (1-210)
Lot Information
- Subdivided
- Cul-De-Sac
- Hillside Lot
- Shrubs
- Decorative Gravel
- Sprinklers In Front
- Sprinkler/Drip
- Elevated Lot
Property Features
- Fireplace: Living Room
- Fireplace: Family Room
- Fireplace: Fireplace(s): 2
- Fireplace: Gas
Heating and Cooling
- Heat Pump
- Natural Gas
- Zoned
- Ceiling Fans
- Wall Unit(s)
Pool Information
- Conventional
Flooring
- Wood
Exterior Features
- Roof: Built-Up - Reflect
Utility Information
- Utilities: Water Source: Public
- Sewer: Septic Tank
School Information
- Elementary School: Ventana Vista
- Middle School: Esperero Canyon
- High School: Catalina Fthls
Parking
- Electric Door Opener
- Oversized
- Extended Length
- Circular Driveway
- Detached
- Separate Storage Area
Location
Estimated Monthly Mortgage Payment
*Based on Fixed Interest Rate withe a 30 year term, principal and interest only
Listing price
Down payment
%
Interest rate
%Mortgage calculator estimates are provided by Russ Lyon Sotheby's International Realty and are intended for information use only. Your payments may be higher or lower and all loans are subject to credit approval.
Disclaimer: The data relating to real estate listings on this website comes in part from the Internet Data Exchange (IDX) program of Multiple Listing Service of Southern Arizona. IDX information is provided exclusively for consumers personal, non-commercial use and may not be used for any purpose other than to identify prospective properties consumers may be interested in purchasing. Listings provided by brokerages other than Russ Lyon are identified with the MLSSAZ IDX Logo. All Information Is Deemed Reliable But Is Not Guaranteed Accurate. Listing information Copyright 2026 MLS of Southern Arizona. All Rights Reserved. Last updated 10/21/26 16:25.



The kitchen anchors the home with sleek cabinetry, a substantial island, four ovens and a wine refrigerator. Thoughtfully appointed baths feature Carrara marble showers, ROHL fixtures, slipper tubs and TOTO toilets, bringing material richness to the home's clean architectural lines.
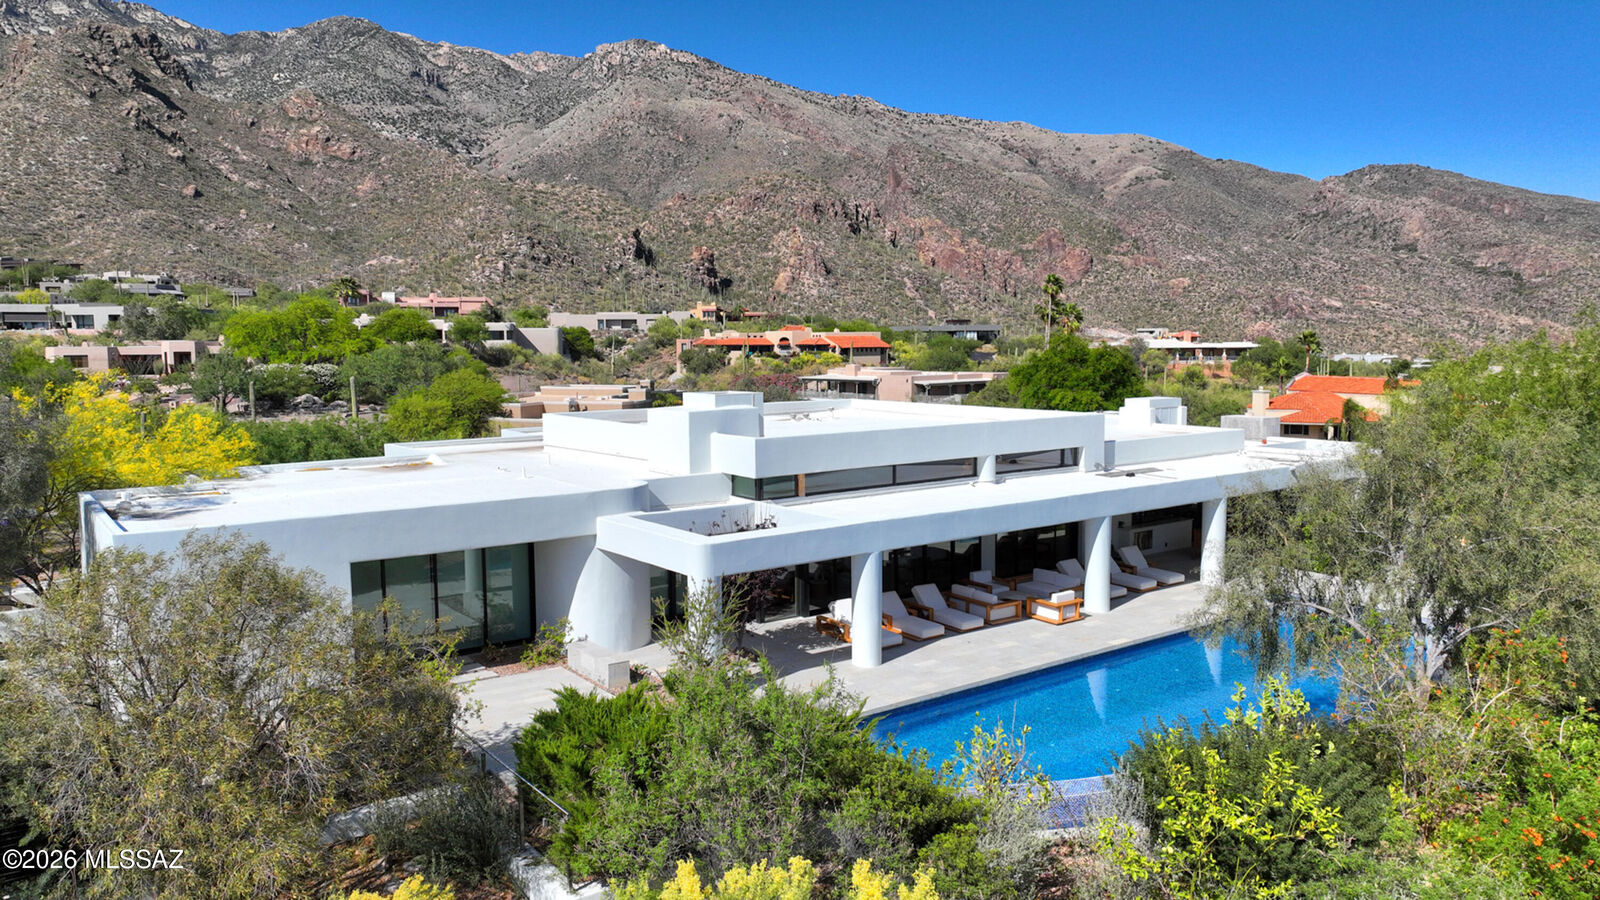
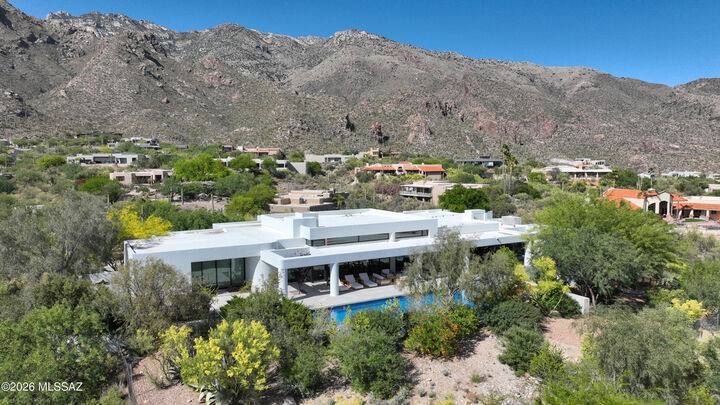
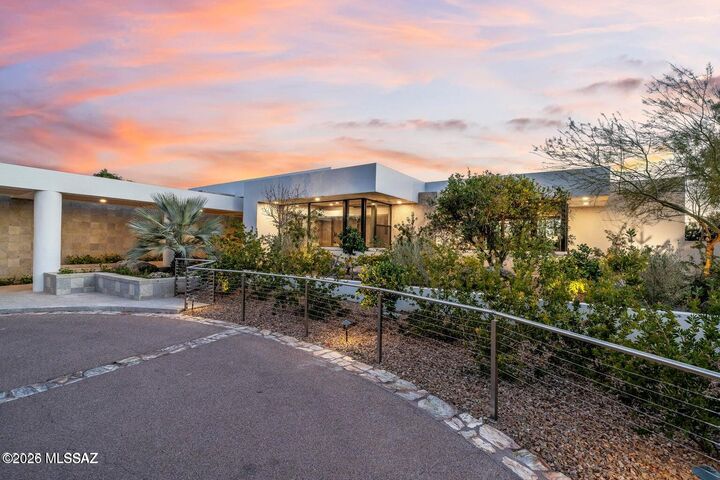
Deep covered terraces open toward an infinity-edge pool and spa, while an outdoor kitchen sets the scene for dinner overlooking the valley. Separate guest accommodations offer privacy for extended stays, and a sauna provides a welcome place to unwind. With five garage spaces and a 1.42-acre setting, Terra Grande combines a distinctive architectural presence with the comfort and flexibility of a private foothills retreat.