
Listing Courtesy of:  MLS Of Southern Arizona / Listed By: Brandon Lopez, Russ Lyon Sotheby's International Realty
 MLS Of Southern Arizona / Listed By: Brandon Lopez, Russ Lyon Sotheby's International Realty
 7521 S Cactus Thorn Lane Tucson, AZ 85747
Active (242 Days)
$675,000 (USD)
Description
MLS #:
22617346
22617346
Taxes
$4,100
$4,100
Lot Size
5.06 acres
5.06 acres
Type
Single-Family Home
Single-Family Home
Year Built
1996
1996
Style
Santa Fe, Southwestern
Santa Fe, Southwestern
Views
City, Sunset, Sunrise, Panoramic, Mountain(s)
City, Sunset, Sunrise, Panoramic, Mountain(s)
School District
Vail
Vail
County
Pima County
Pima County
Listed By
Brandon Lopez, Russ Lyon Sotheby's International Realty
Source
MLS Of Southern Arizona
Last checked Sep 6 2026 at 6:02 PM GMT+0000
MLS Of Southern Arizona
Last checked Sep 6 2026 at 6:02 PM GMT+0000
Bathroom Details
- Full Bathrooms: 3
Interior Features
- Laundry: Laundry Room
- Walk-In Closet(s)
- Kitchen Island
- High Ceilings
- Laundry: Sink
- Beamed Ceilings
- Sound System
Subdivision
- Rocking K Ranch Estates Iv (1-118)
Lot Information
- North/South Exposure
- Hillside Lot
- East/West Exposure
- Elevated Lot
Property Features
- Fireplace: Living Room
- Fireplace: Fireplace(s): 1
- Fireplace: Wood Burning
Heating and Cooling
- Heat Pump
- Mini-Split
- Energy Star Qualified Equipment
- Zoned
Flooring
- Carpet
- Ceramic Tile
Exterior Features
- Roof: Built-Up - Reflect
Utility Information
- Utilities: Water Source: Water Company, Phone Connected
- Sewer: Septic Tank
School Information
- Elementary School: Ocotillo Ridge
- Middle School: Old Vail
- High School: Mica Mountain
Parking
- Electric Door Opener
- Circular Driveway
- Separate Storage Area
Location
Estimated Monthly Mortgage Payment
*Based on Fixed Interest Rate withe a 30 year term, principal and interest only
Listing price
Down payment
%
Interest rate
%Mortgage calculator estimates are provided by Russ Lyon Sotheby's International Realty and are intended for information use only. Your payments may be higher or lower and all loans are subject to credit approval.
Disclaimer: The data relating to real estate listings on this website comes in part from the Internet Data Exchange (IDX) program of Multiple Listing Service of Southern Arizona. IDX information is provided exclusively for consumers personal, non-commercial use and may not be used for any purpose other than to identify prospective properties consumers may be interested in purchasing. Listings provided by brokerages other than Russ Lyon are identified with the MLSSAZ IDX Logo. All Information Is Deemed Reliable But Is Not Guaranteed Accurate. Listing information Copyright 2026 MLS of Southern Arizona. All Rights Reserved. Last updated 9/6/26 11:02.



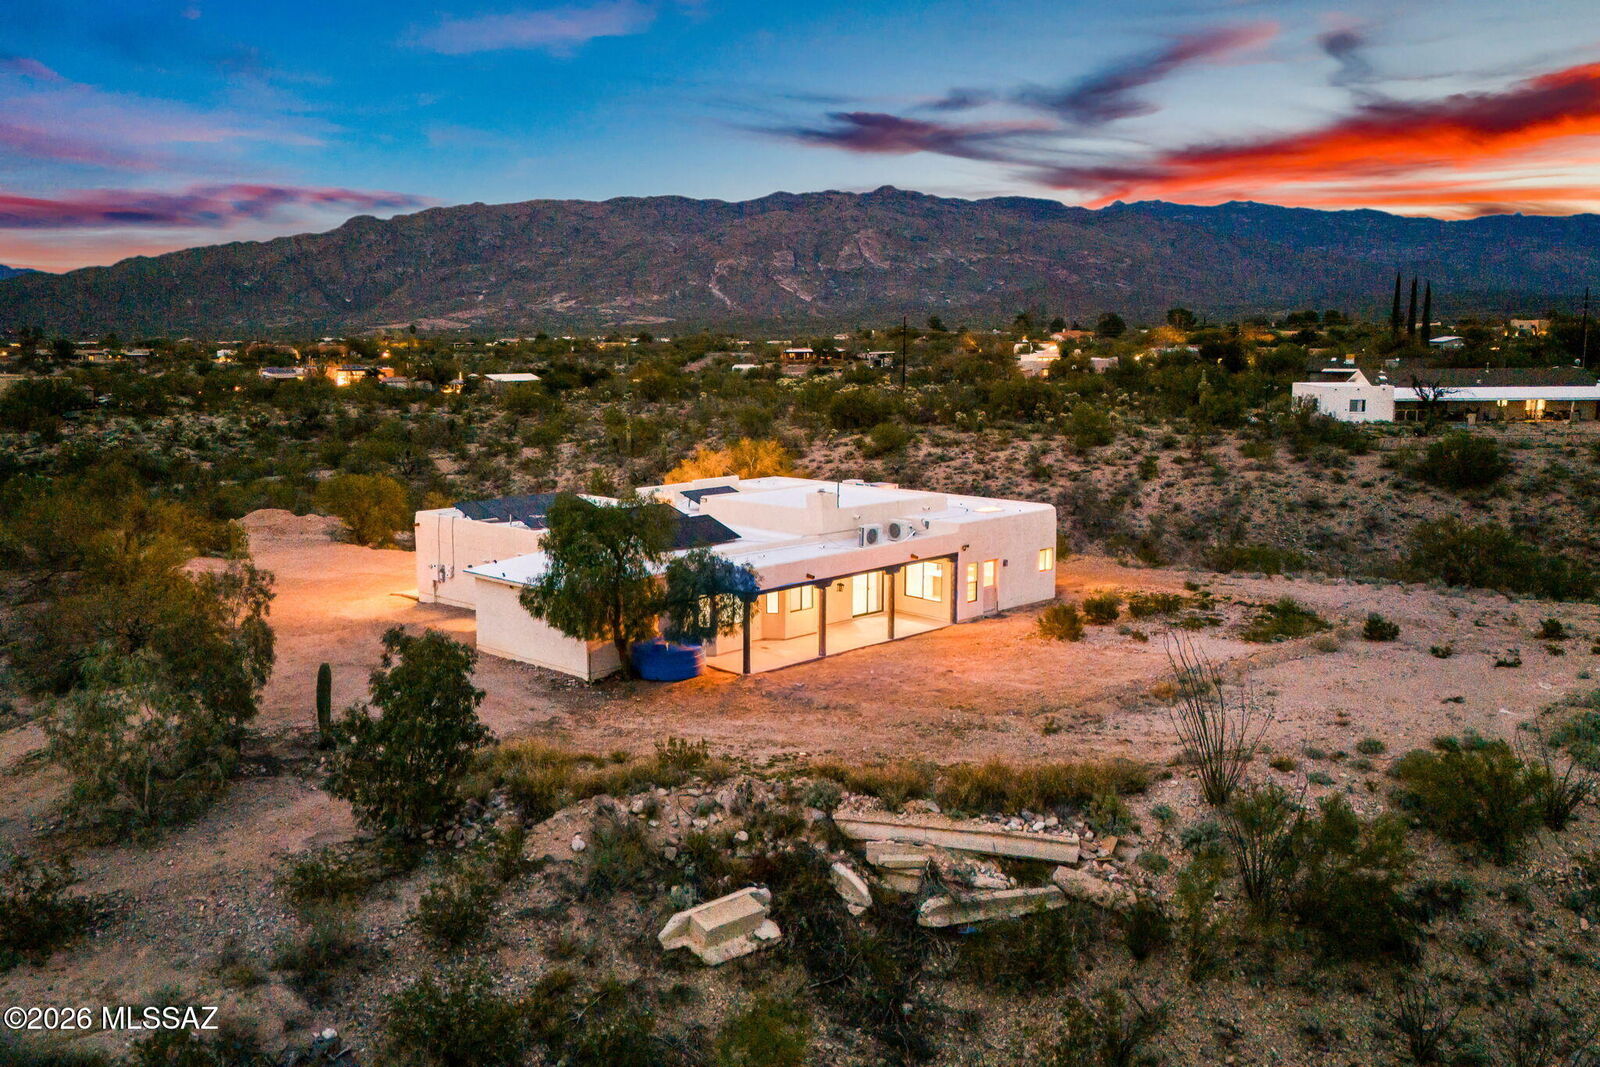
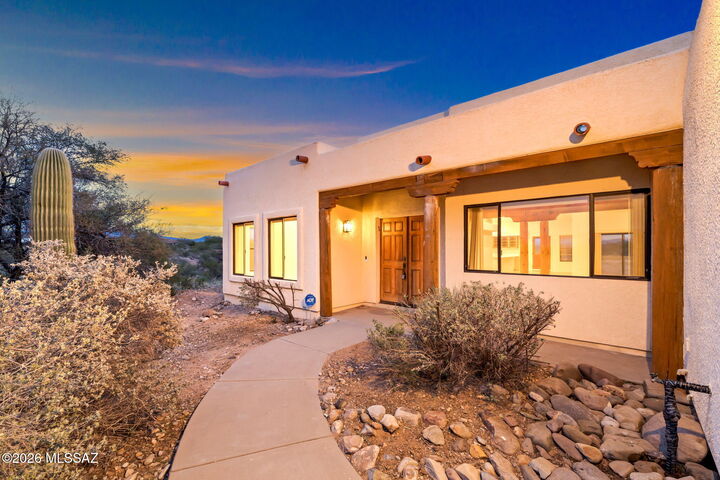
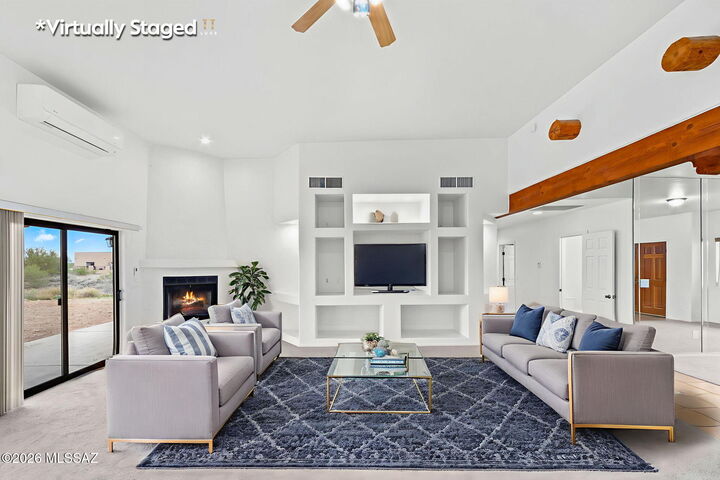
The spacious kitchen is the heart of the home, complete with a large center island, abundant cabinetry, and seamless flow into the formal dining room and expansive great room, where a charming wood-burning fireplace creates a warm and inviting atmosphere. The secluded primary suite serves as a peaceful retreat, offering a walk-in closet, private en-suite bath, and walk-in shower. Step outside to the covered back patio and enjoy spectacular Arizona sunsets with endless mountain views as your backdrop. Additional highlights include a 10' x 20' attached workshop, an oversized 3-car garage, and an owned 8.8 kW solar system for energy efficiency and long-term savings.
Outdoor enthusiasts will appreciate direct access to nearby horse and hiking trails, while equestrians will love being just a 3-minute walk from Nelson Farms, one of the area's premier equestrian facilities. This exceptional property offers the perfect blend of privacy, luxury, and the Arizona lifestyle.